
36 Charnwood Place
Aileen-Willowbrook · Markham · ON · L3T 5H3
On market 8 days
About this property
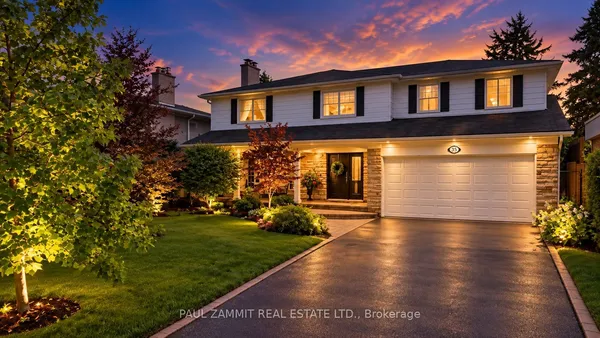
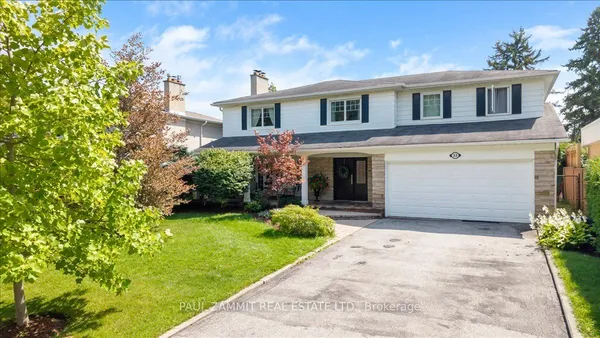
Exceptionally Deep rare Dimond shape Lot In Prime "Thornhill" Location. Very Spacious, Kitchen Open concepts , Granite wide counter top and back splash granite , all appliances built in panel ready from high end Germany ( Miele and Bosch) Updated & Bright Home. Fully Treed Private Backyard W/ Well Maint inground Pool. Feels Like Living In A Cott. Hardwood Flrs & California Shutters T/O . All Baths On Basement and main and 2nd Fl. Granite Vanities. faucet Grohe & Toilets Kohler from Germany and Walking Dist. To Excellent Schools; Willowbrook P.S, Thornlee S.S, S.Robert C.S, Thornhill Comm Center & Library .10 Min Drive To Langstaff Go St., Easy Access To 407/404. Apartment Unit In Bsmt with separate entrance door walkup. A Must See !!! more than 200 high end potlights and 7.5 inch 3/4 engeenerd hardwood, smooth ceiling and lots of more
Key facts
Property details
Rooms & baths
Building & utilities
Parking
Lot
Financial
Mortgage calculator
Location
Market Overview
Markham
Listing data provided by the Toronto Regional Real Estate Board (TRREB).
Similar properties








The listing data is provided under copyright by the Toronto Regional Real Estate Board (TRREB). The listing data is deemed reliable but is not guaranteed accurate by TRREB. The trademarks MLS®, Multiple Listing Service® and the associated logos are owned by The Canadian Real Estate Association (CREA) and identify the quality of services provided by real estate professionals who are members of CREA.
Last updated: October 9, 2026.