
35 Yellow Pine Crescent
East Woodbridge · Vaughan · ON · L4L 3G8
On market 5 days
About this property
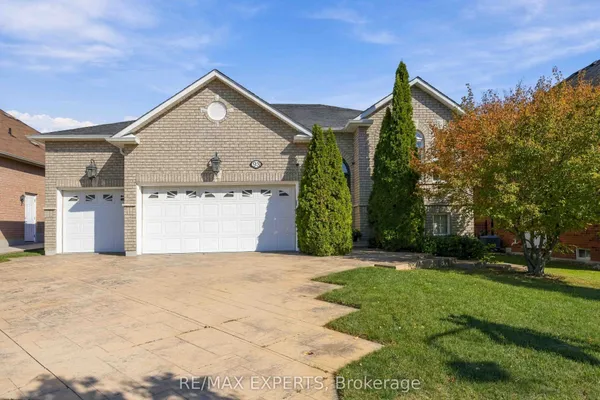
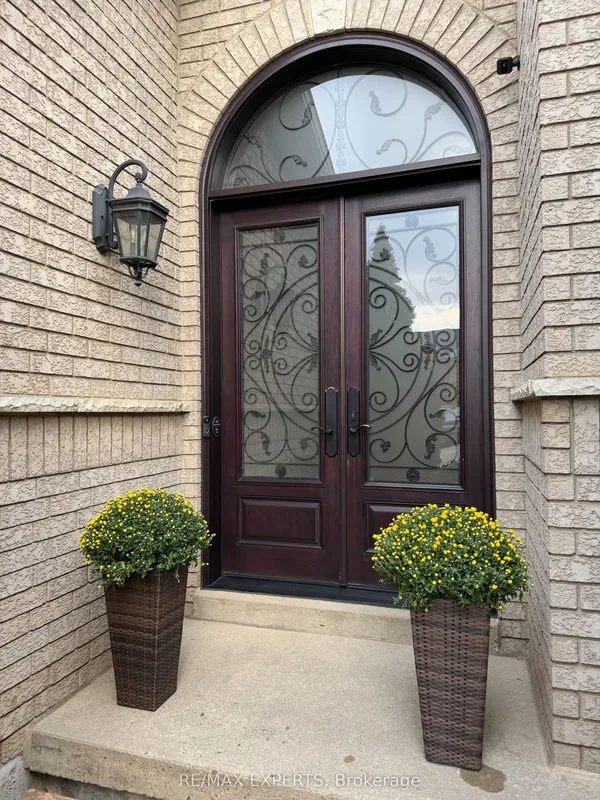
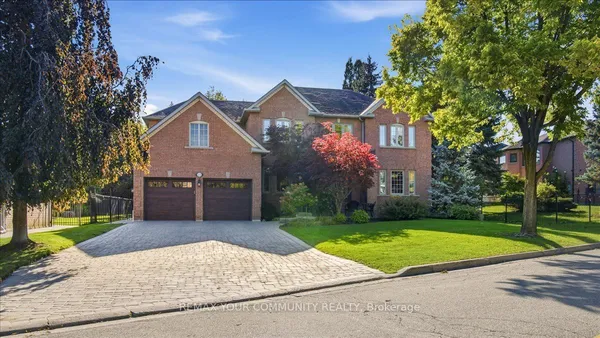
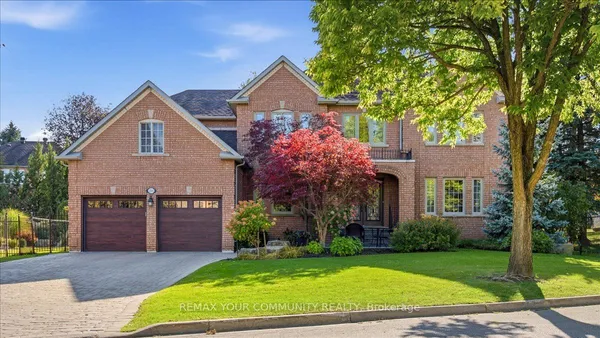
This Aprox. 3000 Sq Ft 2 Family Home Is Situated On A Huge Pie Shaped Lot Having An In-Ground Pool And Mature Trees Backing Onto Conservation Lands. Fantastic Layout With An Updated Kitchen With Granite Countertops, Large Eat-In Kitchen And Enclosed Sunroom A Completely Separate 1 Bedroom Apartment For In-Law Suite Or Nanny. Located In A Cul De Sac Location Amongst Large Custom Renovated Homes, Within Minutes To Subway And Transportation.
Key facts
Property details
Rooms & baths
Building & utilities
Parking
Lot
Financial
Rooms
16 rooms on 4 level s
| Type | Dimensions | Features |
|---|---|---|
| Main | ||
| Living Room | 18'8" × 11'10" | ParquetCrown Moulding |
| Dining Room | 17'9" × 11'10" | ParquetCrown Moulding |
| Family Room | 19'4" × 12'6" | Hardwood FloorGas Fireplace |
| Kitchen | 13'1" × 12'10" | Ceramic FloorPot Lights |
| Breakfast | 12'2" × 9'2" | Ceramic FloorBay Window |
| Solarium | 12'6" × 9'6" | Ceramic FloorPot Lights |
| Second | ||
| Primary Bedroom | 19' × 12'2" | ParquetWalk-In Closet(s) |
| Bedroom 2 | 12'10" × 11'10" | ParquetWindow |
| Bedroom 3 | 12'2" × 11'10" | ParquetWindow |
| Bedroom 4 | 12'2" × 10'6" | ParquetWindow |
| Basement | ||
| Kitchen | 11'8" × 9'5" | Ceramic FloorStainless Steel Appl |
| Recreation | 33'6" × 11'10" | Ceramic FloorW/O To Patio |
| Dining Room | 10'7" × 13'1" | Ceramic FloorW/O To Patio |
| Den | 11'8" × 17'2" | Ceramic FloorGas Fireplace |
| Bedroom 5 | 12'2" × 10'6" | Ceramic FloorCloset |
| Other | ||
| Room | — | |
Mortgage calculator
Location
Market Overview
Vaughan
Listing data provided by the Toronto Regional Real Estate Board (TRREB).
Similar properties
The listing data is provided under copyright by the Toronto Regional Real Estate Board (TRREB). The listing data is deemed reliable but is not guaranteed accurate by TRREB. The trademarks MLS®, Multiple Listing Service® and the associated logos are owned by The Canadian Real Estate Association (CREA) and identify the quality of services provided by real estate professionals who are members of CREA.
Last updated: October 8, 2026.