
51 Chilmar Crescent
Uplands · Vaughan · ON · L4J 6Y5
On market 3 days
About this property
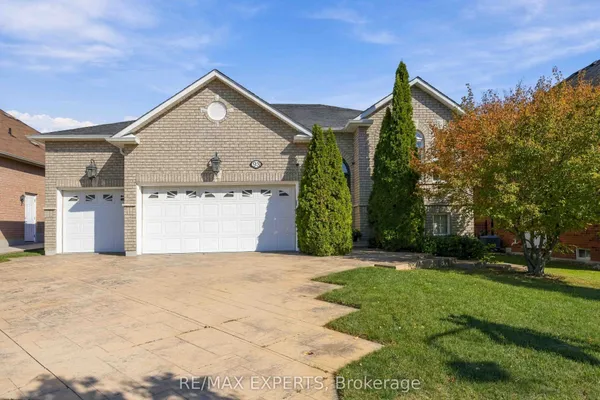
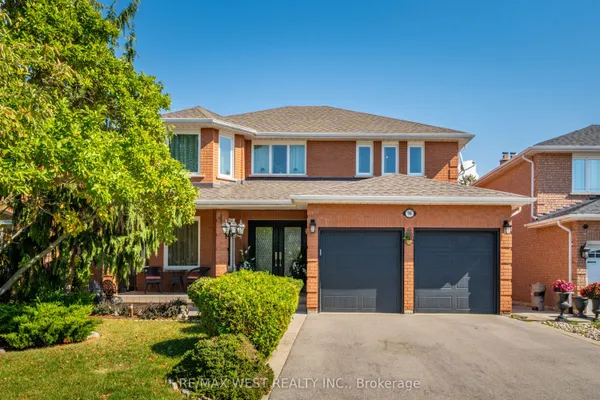
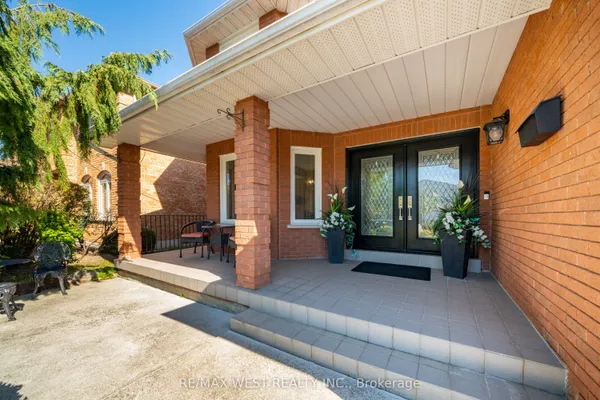
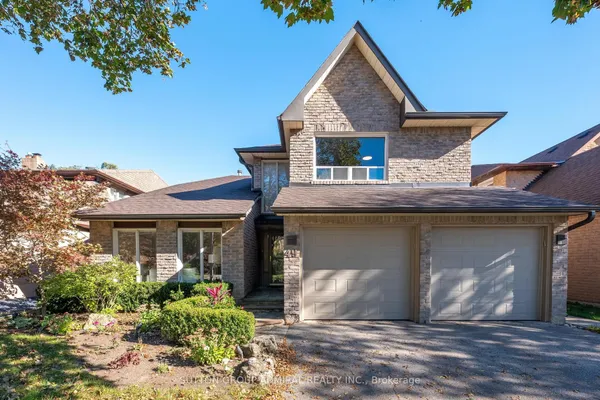
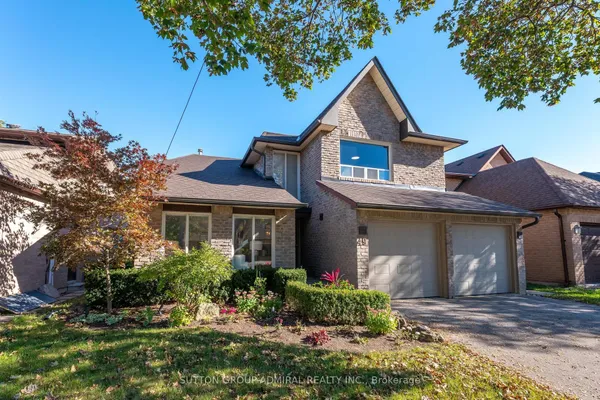
Exceptional 4-Bedroom Detached Home Nestled In The Highly Sought-After Rosedale Heights Community Of Vaughan, Surrounded By Mature Trees And Beautiful Landscaping That Creates Exceptional Curb Appeal. This Bright And Spacious Open-Concept Home Features Hardwood Flooring Throughout, Pot Lights, Crown Moulding And Wainscotting, Offering A Perfect Blend Of Elegance And Everyday Family Comfort. The Dining Room Is Enhanced By A Large Front Bay Window, While The Family Room Is Filled With Natural Light And Overlooks The Private, Professionally Landscaped Backyard. The Front And Backyard Are Fully Interlocked, Creating A Beautiful, Low-Maintenance Outdoor Setting Ideal For Relaxing And Entertaining. The Spacious Gourmet Kitchen Features Stainless Steel Appliances, Breakfast Bar Seating And A Charming Breakfast Banquette, Perfect For Family Meals And Gatherings. The Second Floor Offers Four Generously Sized Bedrooms, Convenient Second-Floor Laundry, And A Primary Retreat Complete With A Walk-In Closet And 4-Piece Ensuite. The Finished Basement Provides Additional Living Space With A Large Recreation Room, Two Additional Rooms And A Bathroom, Offering Endless Possibilities For A Growing Family, Home Office Or Guest Space. Ideally Located Close To Top-Rated Schools, Parks, Shopping, Restaurants, Places Of Worship, TTC, Highway 407 And All Essential Amenities. A Rare Opportunity To Own A Beautifully Maintained Home In One Of Vaughan's Most Established And Desirable Neighbourhoods!
Key facts
Property details
Rooms & baths
Building & utilities
Parking
Lot
Financial
Mortgage calculator
Location
Market Overview
Vaughan
Listing data provided by the Toronto Regional Real Estate Board (TRREB).
Similar properties
The listing data is provided under copyright by the Toronto Regional Real Estate Board (TRREB). The listing data is deemed reliable but is not guaranteed accurate by TRREB. The trademarks MLS®, Multiple Listing Service® and the associated logos are owned by The Canadian Real Estate Association (CREA) and identify the quality of services provided by real estate professionals who are members of CREA.
Last updated: October 8, 2026.