
12 Loudon Crescent
Beverley Glen · Vaughan · ON · L4J 8N4
On market 2 days
About this property
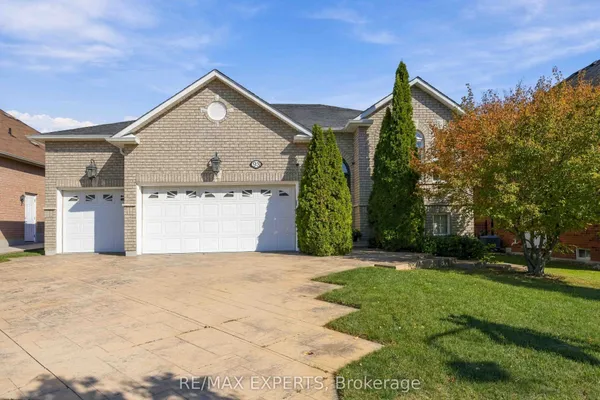
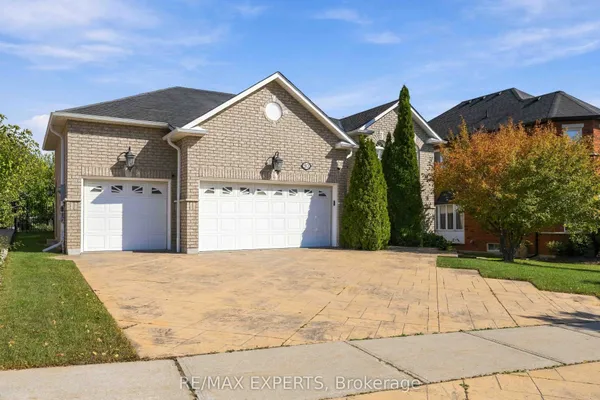
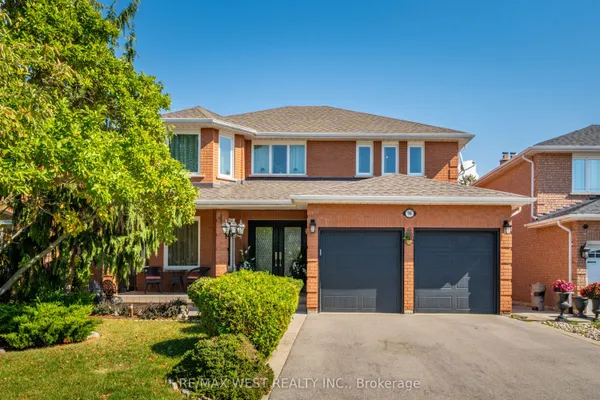
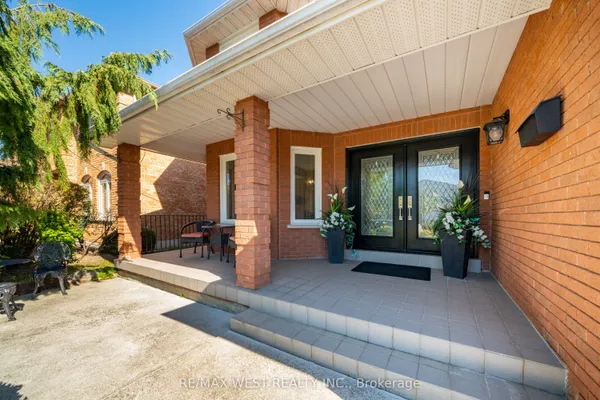
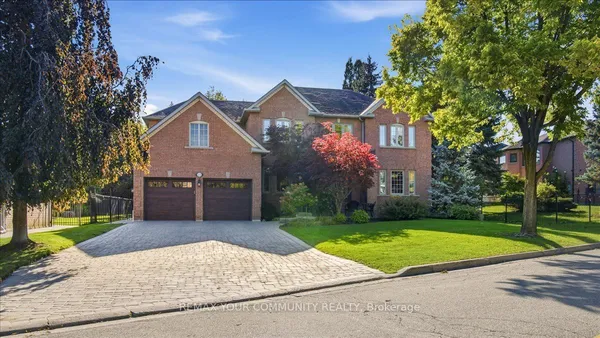
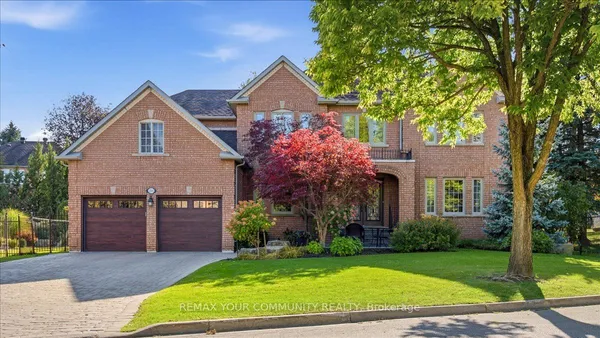
Magnificent 4+1 bedroom home in the sought-after Westmount/Wilshire area, offering approximately 3,380 sq. ft. of elegant living space plus a professionally finished lower level. The open-concept main floor features 9-ft ceilings, solid hardwood floors, pot lights, crown moulding, blinds, a gas fireplace and a bright office. The spacious kitchen boasts granite counters, built-in appliances and a walkout to the large deck. Upstairs features generously sized bedrooms, 3 full bathrooms and convenient 2nd-floor laundry. The professionally finished basement offers a large recreation room, 5th bedroom and 3-piece bath. Professionally landscaped front grounds and a private, tree-lined backyard with sprinkler system. Modern replaced front doors, interlock driveway, central vacuum, security system and new garage door. Includes washer, dryer, CAC, C/Vac, all appliances and garage door opener. Excellent location, walking distance to parks, schools and amenities.
Key facts
Property details
Rooms & baths
Building & utilities
Parking
Lot
Financial
Mortgage calculator
Location
Market Overview
Vaughan
Listing data provided by the Toronto Regional Real Estate Board (TRREB).
Similar properties
The listing data is provided under copyright by the Toronto Regional Real Estate Board (TRREB). The listing data is deemed reliable but is not guaranteed accurate by TRREB. The trademarks MLS®, Multiple Listing Service® and the associated logos are owned by The Canadian Real Estate Association (CREA) and identify the quality of services provided by real estate professionals who are members of CREA.
Last updated: October 8, 2026.