
1 Heritage Estates Road
Patterson · Vaughan · ON · L6A 4J7
Listed yesterday
About this property
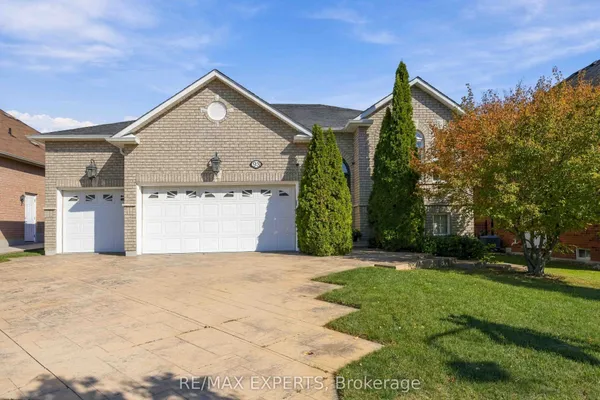
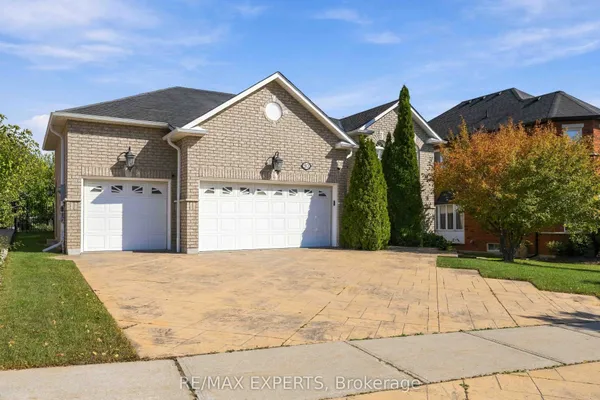
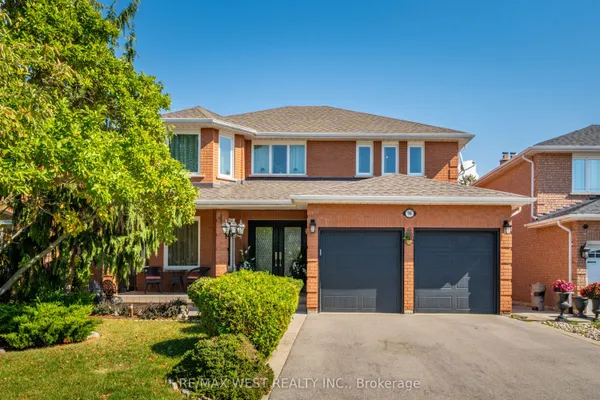
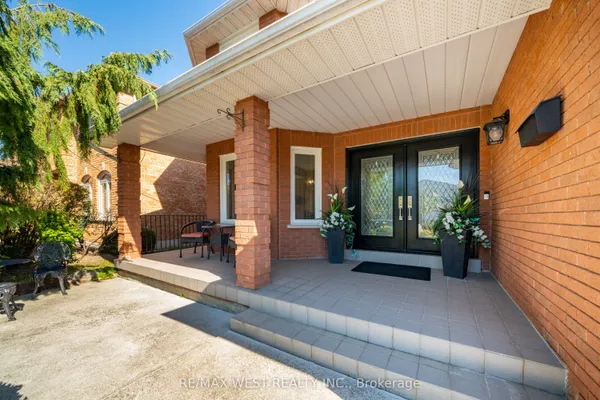
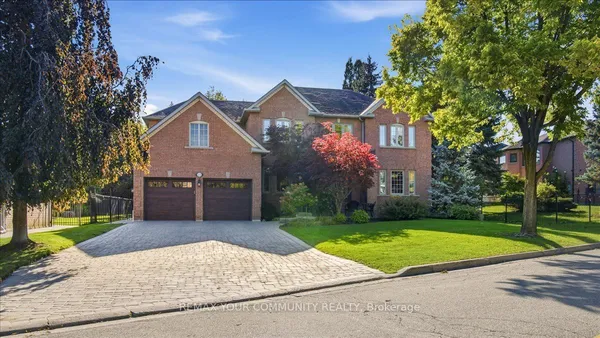
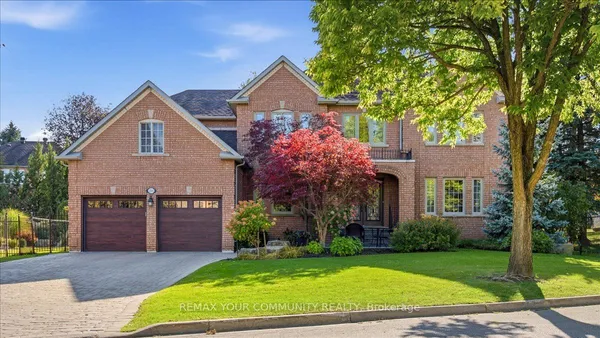
Elegant, Refined, And Impeccably Renovated, This Stunning 4+1 Bedroom, 5-Bathroom Family Home Is Nestled On A Beautifully Manicured Lot In The Prestigious Valleys Of Thornhill. Offering 4,500 Sq. Ft. Of Total Living Space (Floor Plan), This Exceptional Residence Seamlessly Blends Timeless Elegance With Modern Family Living. Bathed In Natural Light, This Home Has Been Thoughtfully Transformed With Sophisticated Design, Exceptional Craftsmanship, And An Impressive Collection Of Modern Finishes. The Spacious Main-Floor Living Room / Office Provides A Quiet And Sophisticated Space For Working From Home, While The Generous Layout Offers An Ideal Balance Of Formal Entertaining Spaces And Comfortable Everyday Living. The Spectacular Open-Concept Living Area Is Truly Stunning, Highlighted By Soaring 16-Foot Vaulted Ceilings That Elegantly Connect The Family Room And Kitchen. Expansive Windows Fill The Space With Natural Light, While The Dramatic Ceiling Height Creates An Exceptional Sense Of Volume And Openness. The Heart Of The Home Is The Beautifully Designed Custom Chef's Kitchen, Where Style And Functionality Come Together Effortlessly. Featuring Upgraded Custom Cabinetry, Premium Stainless-Steel Appliances, Elegant Stone Countertops, An Impressive Centre Island. The Second Level Offers 4 Generous Bedrooms, And 3 Bathrooms Including A Luxurious Primary Retreat Designed To Provide A Peaceful And Private Sanctuary. The Beautifully Finished Lower Level Adds Exceptional Versatility And Living Space, Featuring A 5th & 6th Bedroom, And Expansive Recreation Room. Extensive Upgrades Including Spa-Inspired Bathrooms, Hardwood Flooring, Elegant Coffered Ceilings, Designer Pot Lighting, Oversized Windows, And A Spacious, Thoughtfully Designed Mudroom. Pride Of Ownership Perfectly Located In The Valleys Of Thornhill, One Of Vaughan's Most Desirable Family Communities, Minutes From Top-Rated Schools, Parks, Community Centres, All Shopping, Public Transit & The Best Of City Living !!
Key facts
Property details
Rooms & baths
Building & utilities
Parking
Lot
Financial
Mortgage calculator
Location
Market Overview
Vaughan
Listing data provided by the Toronto Regional Real Estate Board (TRREB).
Similar properties
The listing data is provided under copyright by the Toronto Regional Real Estate Board (TRREB). The listing data is deemed reliable but is not guaranteed accurate by TRREB. The trademarks MLS®, Multiple Listing Service® and the associated logos are owned by The Canadian Real Estate Association (CREA) and identify the quality of services provided by real estate professionals who are members of CREA.
Last updated: October 8, 2026.