
195 Kale Crescent
Maple · Vaughan · ON · L6A 3R2
Listed yesterday
About this property
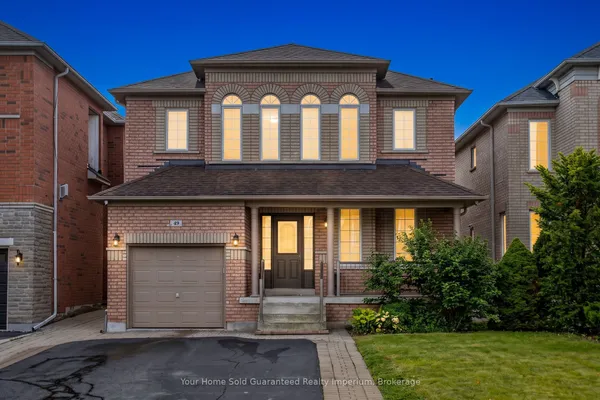
Pride Of Ownership! Bright And Lovingly Maintained 3-Bedroom Detached Home On A Quiet Crescent In The Heart Of Maple, One Of Vaughan's Most Sought-After Family Neighbourhoods. Beautifully Landscaped With A Newly Sealed Driveway And A Charming Covered Front Porch, The Perfect Spot To Relax And Enjoy The Warm Weather. Inside, A Warm And Functional 2-Storey Layout Features A Sun-Filled Great Room With Classic Parquet Hardwood Flooring, A Convenient Main Floor Powder Room, And An Eat-In Kitchen With Breakfast Area And Walkout To The Fully Fenced Backyard, Ideal For Summer Barbecues, Entertaining, And Kids At Play. Upstairs Offers Three Generous Bedrooms And A Full Family Bath. The Finished Lower Level Adds Valuable Extra Living Space, Perfect As A Rec Room, Home Office, Or Play Area, Complete With A Bathroom Rough-In Offering Excellent Future Potential. Attached Garage Plus Private Drive. 100 Amp Service. Unbeatable Location: Steps To Schools, Parks, And Transit, Minutes To Maple GO, Hwy 400, Cortellucci Vaughan Hospital, Vaughan Mills, And Canada's Wonderland. A Wonderful Opportunity For First-Time Buyers, Young Families, Or Downsizers. Shows True Pride Of Ownership Throughout!
Key facts
Property details
Rooms & baths
Building & utilities
Parking
Lot
Financial
Mortgage calculator
Location
Market Overview
Vaughan
Listing data provided by the Toronto Regional Real Estate Board (TRREB).
Similar properties
The listing data is provided under copyright by the Toronto Regional Real Estate Board (TRREB). The listing data is deemed reliable but is not guaranteed accurate by TRREB. The trademarks MLS®, Multiple Listing Service® and the associated logos are owned by The Canadian Real Estate Association (CREA) and identify the quality of services provided by real estate professionals who are members of CREA.
Last updated: October 8, 2026.