
8 Water Walk Drive, Unit 1006
Unionville · Markham · ON · L3R 6L4
Listed yesterday
About this property
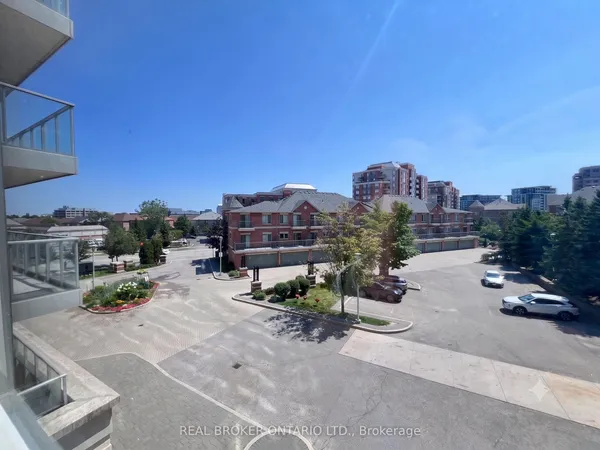
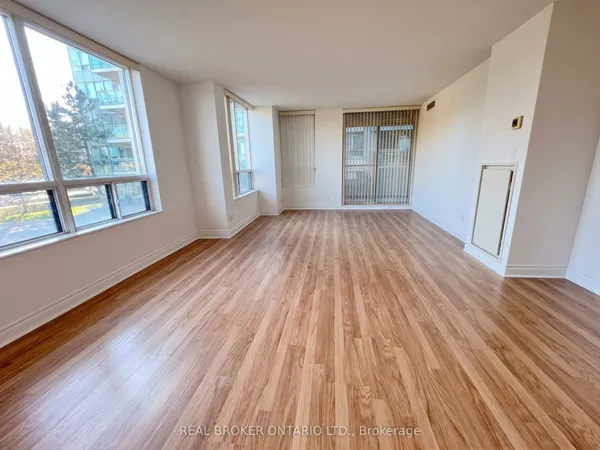
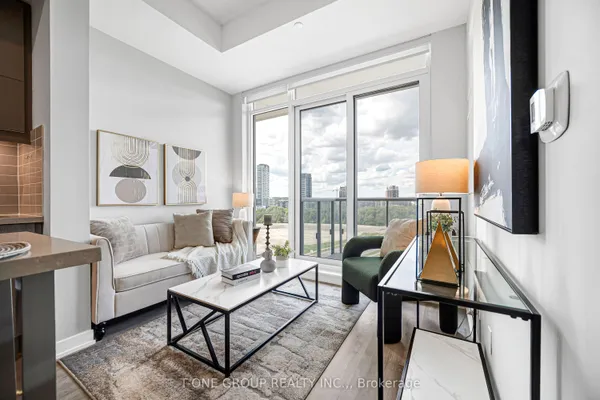
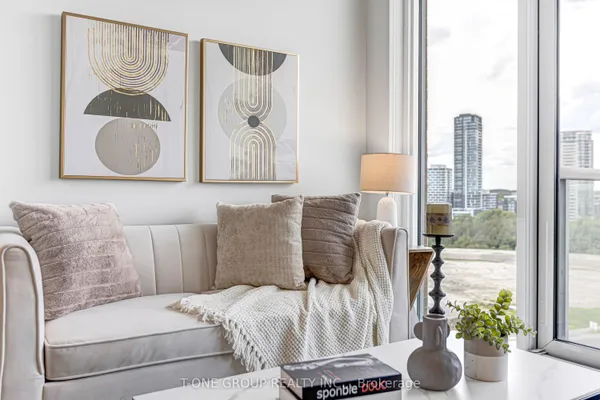
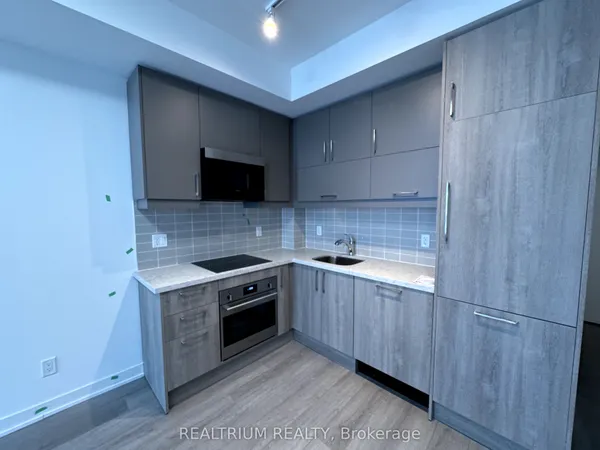
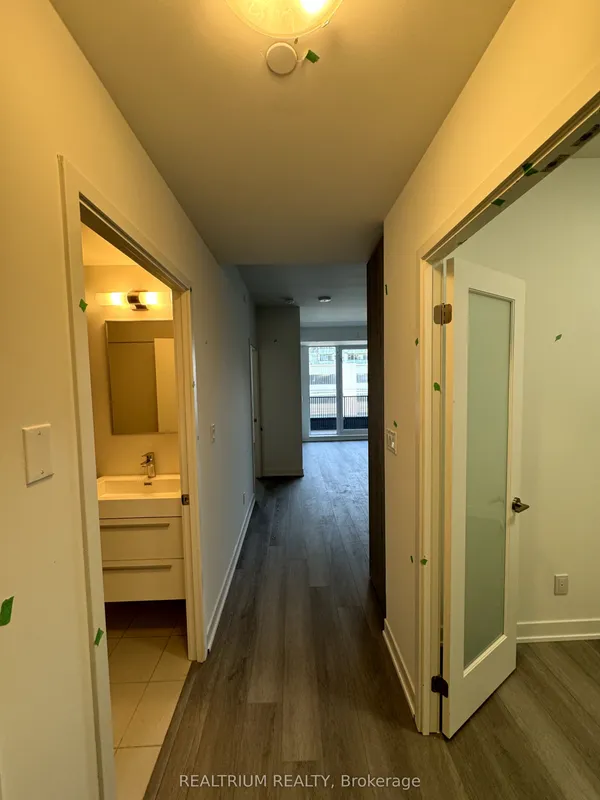
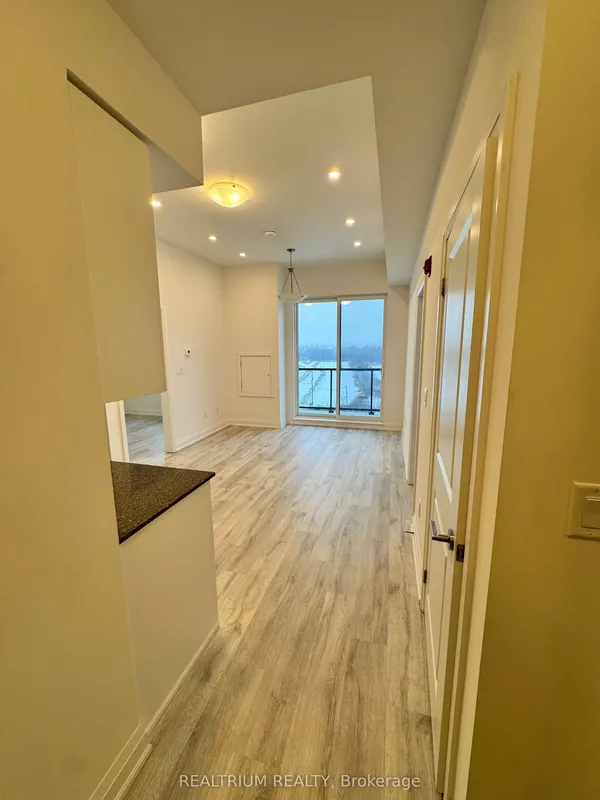
A fantastic luxury suite in the heart of Markham, offering both comfort and modern amenities. Its located in the Riverview Building A, part of the upscale Riverview Complex. The suite boasts breathtaking views of downtown and uptown Markham from the large south-facing balcony. 2-bedroom unit with 2 washroom boasts an expansive 9' ceiling and a functional, open-concept layout with stylish laminate flooring throughout. The sleek kitchen features granite countertops, a designer backsplash, and premium finishes, perfect for modern living. Conveniently located just minutes from restaurants, banks, and the vibrant Markham Downtown, this condo is close to future York University campus, transit, and major highways a parking and 1 locker are included.
Key facts
Property details
Rooms & baths
Parking
Condo details
Financial
Rooms
5 rooms on 1 level
| Type | Dimensions | Features |
|---|---|---|
| Flat | ||
| Living Room | 9'9" × 10' | W/O To BalconyWindow Floor to Ceiling |
| Dining Room | 14'11" × 10'4" | Open ConceptCombined w/Kitchen |
| Kitchen | 14'11" × 10'4" | Centre IslandB/I Appliances |
| Primary Bedroom | 11'10" × 10' | 3 Pc EnsuiteB/I Closet |
| Bedroom 2 | 11'5" × 9'6" | W/O To BalconyLarge Window |
Mortgage calculator
Location
Market Overview
Markham
Listing data provided by the Toronto Regional Real Estate Board (TRREB).
Similar properties
The listing data is provided under copyright by the Toronto Regional Real Estate Board (TRREB). The listing data is deemed reliable but is not guaranteed accurate by TRREB. The trademarks MLS®, Multiple Listing Service® and the associated logos are owned by The Canadian Real Estate Association (CREA) and identify the quality of services provided by real estate professionals who are members of CREA.
Last updated: October 9, 2026.