
16 Mcavoy Drive
Edgehill Drive · Barrie · ON · L4N 0R1
On market 63 days
About this property
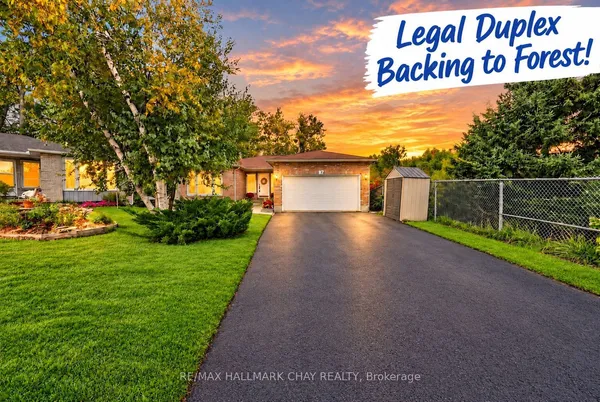
Welcome to this beautifully maintained home; 3 bedrooms, 3.5 bathrooms in a popular neighbourhood. Enjoy the living room with your cozy gas fireplace and open concept main level. Make your meals in the updated kitchen with newer appliances! The three bedrooms are great for family or additional company. The basement is finished with another bedroom and bathroom. The wide driveway allows double parking with no sidewalks. The fully fenced backyard with covered deck allows for privacy with lots of grass to play!
Key facts
Property details
Rooms & baths
Building & utilities
Parking
Lot
Financial
Mortgage calculator
Location
Market Overview
Barrie
Listing data provided by the Toronto Regional Real Estate Board (TRREB).
Similar properties











The listing data is provided under copyright by the Toronto Regional Real Estate Board (TRREB). The listing data is deemed reliable but is not guaranteed accurate by TRREB. The trademarks MLS®, Multiple Listing Service® and the associated logos are owned by The Canadian Real Estate Association (CREA) and identify the quality of services provided by real estate professionals who are members of CREA.
Last updated: October 9, 2026.