
95 Goodwin Drive
Painswick South · Barrie · ON · L4N 6K6
Listed just now
About this property
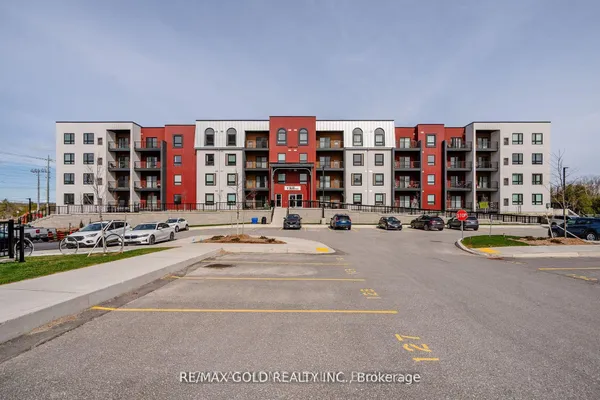
Welcome to 95 Goodwin Drive, Unit 8, nestled in a welcoming neighborhood near Lover's Creek, where mature trees and lush greenery create a peaceful setting. Ideally located just 5 minutes from South Barrie GO Station and approximately 10 minutes from downtown Barrie and the waterfront, this home offers easy access to commuting, shopping, restaurants, and local boutiques. Families will appreciate the nearby schools, parks, library, and playground right at your doorstep. Inside, the open-concept layout features stylish laminate flooring and a bright living area with a walkout to the balcony, perfect for enjoying the surrounding greenery. The modern eat-in kitchen offers stainless steel appliances and plenty of storage, while the lower level features two comfortable bedrooms, a contemporary 4-piece bathroom, and a convenient laundry room. An excellent opportunity for first-time buyers seeking comfort, convenience, and a fantastic location! Brand new front door is being installed with in the next month!
Key facts
Open houses
Property details
Rooms & baths
Building & utilities
Parking
Condo details
Financial
Rooms
4 rooms on 2 level s
| Type | Dimensions | Features |
|---|---|---|
| Main | ||
| Kitchen | 16'2" × 9'6" | |
| Living Room | 17'3" × 10'7" | |
| Basement | ||
| Primary Bedroom | 10'2" × 11'11" | |
| Bedroom | 12' × 9'6" | |
Mortgage calculator
Location
Market Overview
Barrie
Listing data provided by the Toronto Regional Real Estate Board (TRREB).
Similar properties
The listing data is provided under copyright by the Toronto Regional Real Estate Board (TRREB). The listing data is deemed reliable but is not guaranteed accurate by TRREB. The trademarks MLS®, Multiple Listing Service® and the associated logos are owned by The Canadian Real Estate Association (CREA) and identify the quality of services provided by real estate professionals who are members of CREA.
Last updated: October 9, 2026.