
37 Barker Avenue
Thistletown-Beaumonde Heights · Toronto W10 · ON · M9V 1E6
On market 32 days
About this property
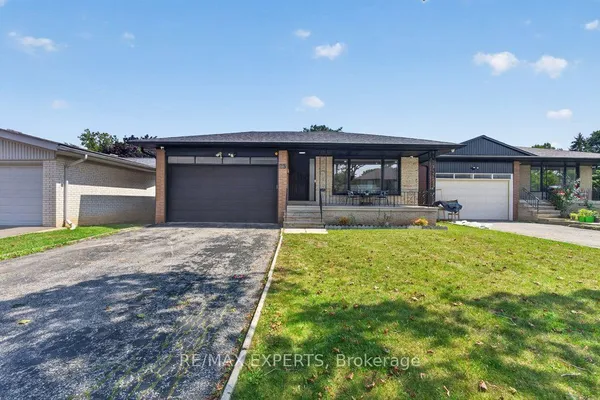
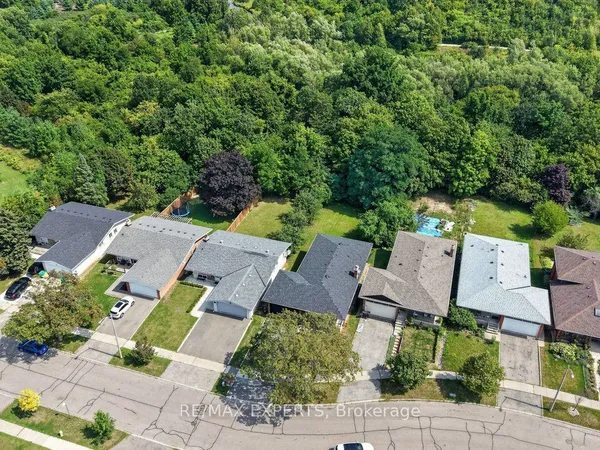
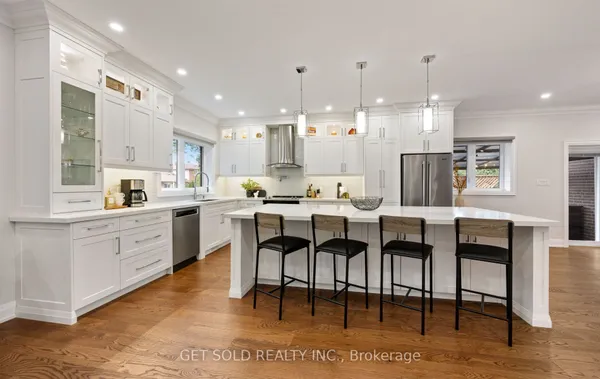
Exceptional 6-year custom luxury residence in a quiet Etobicoke ravine enclave, combining refined contemporary design with superior craftsmanship.Exterior & Curb Appeal: Sleek Stone stucco facade with integrated lighting and an interlock driveway accommodating 4 vehicles.Main Living: Open-concept layout featuring hardwood flooring, pot lights, designer chandeliers, solid custom doors, crown moulding, and upscale trim throughout.Gourmet Kitchen: Custom cabinetry with built-in dining benches, quartz counters, oversized island, premium appliances, and a gas cooktop and custom ranghood, build in surround sound speaker and security camera , Tesla EV charger.Primary Retreat: Generous walk-in closet and spa ensuite featuring heated floors, a glass-enclosed shower, freestanding soaker tub, and double vanity.Bedrooms: 4 spacious bedrooms with custom closets and direct access to dedicated private baths finished in quartz and marble.Walkup Lower Level: Sun-filled self-contained suite with large windows, recreation room, luxury gas fireplace, second full kitchen, and full bath-ideal for an in-law suite or rental income.Private Grounds: South-facing backyard retreat featuring a stone patio, four-season professional landscaping, and mature evergreen trees for complete privacy.
Key facts
Property details
Rooms & baths
Building & utilities
Parking
Lot
Financial
Mortgage calculator
Location
Market Overview
Toronto W10
Listing data provided by the Toronto Regional Real Estate Board (TRREB).
Similar properties
The listing data is provided under copyright by the Toronto Regional Real Estate Board (TRREB). The listing data is deemed reliable but is not guaranteed accurate by TRREB. The trademarks MLS®, Multiple Listing Service® and the associated logos are owned by The Canadian Real Estate Association (CREA) and identify the quality of services provided by real estate professionals who are members of CREA.
Last updated: October 8, 2026.