
1 Rambert Crescent
High Park-Swansea · Toronto W01 · ON · M6S 1E5
On market 29 days
About this property
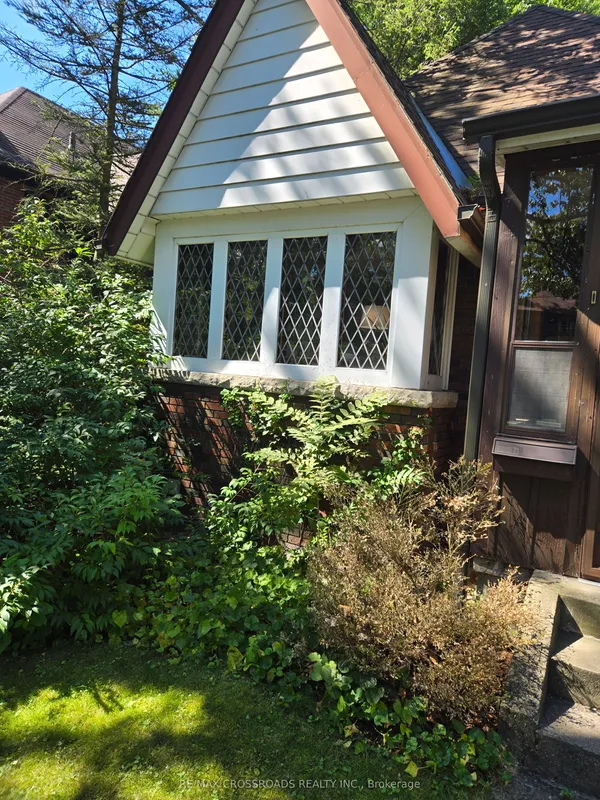
A charming Swansea cottage with plenty of character! Situated on a quiet crescent in one of Toronto's most desirable neighbourhoods, this detached, solid-brick two-bedroom Craftsman bungalow sits on an impressive 25' x 110' lot and blends Arts and Crafts sensibility with English cottage warmth. Offering 1,680 sq. ft. of total living space, two full bathrooms, a well-proportioned footprint, forced-air heating, central A/C and 200-amp electrical service, it presents an excellent opportunity to renovate, personalize and create a home of your own. Outside, enjoy a private south-facing backyard and detached garage. Enjoy an unbeatable location just steps to Swansea Community Centre, Swansea Public School with French Immersion, and Rennie Park with tennis and skating. Stroll to the lake, High Park, the subway, and the shops, cafés and amenities of Bloor West Village. The top school catchment includes Humberside CI & St. Pius X. Don't miss this wonderful opportunity to make your mark in an exceptional, family-friendly neighbourhood!
Key facts
Property details
Rooms & baths
Building & utilities
Parking
Lot
Financial
Mortgage calculator
Location
Market Overview
Toronto W01
Listing data provided by the Toronto Regional Real Estate Board (TRREB).
Similar properties
 For Sale
The listing data is provided under copyright by the Toronto Regional Real Estate Board (TRREB). The listing data is deemed reliable but is not guaranteed accurate by TRREB. The trademarks MLS®, Multiple Listing Service® and the associated logos are owned by The Canadian Real Estate Association (CREA) and identify the quality of services provided by real estate professionals who are members of CREA.
Last updated: October 9, 2026.