
89 Milton Street
Mimico · Toronto W06 · ON · M8Y 2Y1
On market 27 days
About this property
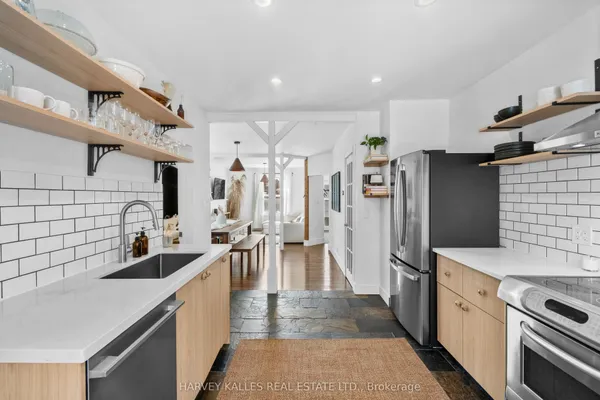
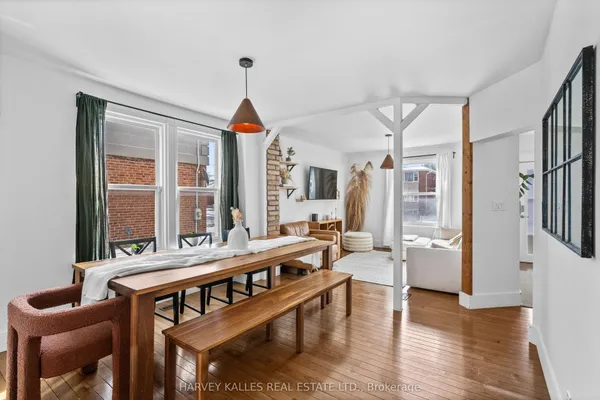
Fully renovated 3-storey freehold semi in Mimico, approx. 2,015 sq ft above grade (MPAC) plus a partially finished basement. 3 bedrooms, 3 baths, 1 office, built-in garage plus driveway. Open-concept second floor: kitchen with centre island, breakfast nook and stainless appliances, powder room, walk-out to the upper deck, dining area and family room with a slat feature wall, pot lights and designer fixtures. Third floor: primary with walk-in closet and 4-piece ensuite with double sinks, second bedroom, office and a 3-piece bath with a walk-in shower. Main floor: third bedroom/office behind black-framed glass doors, with gas fireplace and walk-out to the lower deck. Two-tier deck for entertaining. Hardwood throughout, oak stairs with metal spindles, full house renovation done in 2021. Partially finished basement with den and laundry. 10-minute walk to Mimico GO; minutes to the QEW, Hwy 427, TTC, waterfront trails, parks, shops and schools.
Key facts
Open houses
Property details
Rooms & baths
Building & utilities
Parking
Lot
Financial
Rooms
10 rooms on 4 level s
| Type | Dimensions | Features |
|---|---|---|
| Main | ||
| Bedroom 3 | 15'11" × 9'5" | Glass DoorsFireplace |
| Second | ||
| Kitchen | 10'3" × 9'10" | Hardwood FloorStainless Steel Appl |
| Breakfast | 7'4" × 4'6" | Hardwood FloorW/O To Deck |
| Dining Room | 19'9" × 12' | Hardwood FloorCombined w/Family |
| Family Room | 19' × 12' | Hardwood FloorWindow |
| Third | ||
| Primary Bedroom | 12'3" × 12'7" | Hardwood FloorWalk-In Closet(s) |
| Bedroom 2 | 12'10" × 8'5" | Hardwood FloorCloset |
| Office | 8'5" × 8'4" | Hardwood FloorCloset |
| Basement | ||
| Den | 9'5" × 8'3" | |
| Laundry | 13' × 9'10" | Concrete Floor |
Mortgage calculator
Location
Market Overview
Toronto W06
Listing data provided by the Toronto Regional Real Estate Board (TRREB).
Similar properties
 For Sale
The listing data is provided under copyright by the Toronto Regional Real Estate Board (TRREB). The listing data is deemed reliable but is not guaranteed accurate by TRREB. The trademarks MLS®, Multiple Listing Service® and the associated logos are owned by The Canadian Real Estate Association (CREA) and identify the quality of services provided by real estate professionals who are members of CREA.
Last updated: October 8, 2026.