
16 Clearbrooke Circle
Rexdale-Kipling · Toronto W10 · ON · M9W 2E3
On market 27 days
About this property
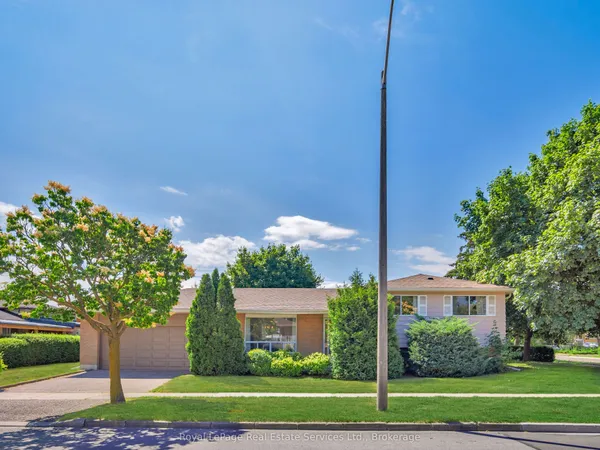
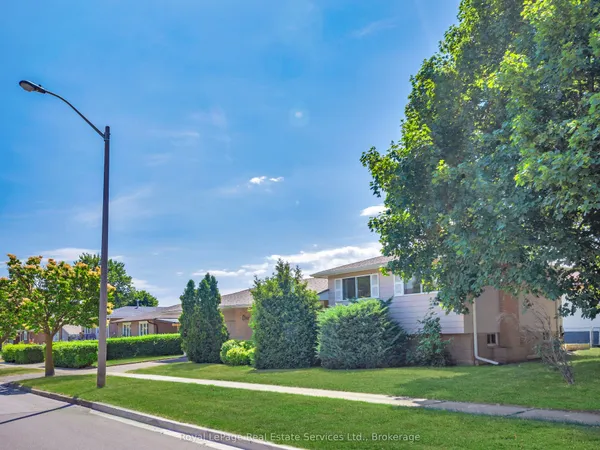
BEAUTIFUL, BRIGHT & MOVE-IN READY! Welcome To 16 Clearbrooke Circle, A Well-Kept Detached Home With A Warm, Inviting Feel & A Functional Layout That Makes The Most Of Every Space. Nestled On A Mature, Tree-Lined Street In An Established Etobicoke Neighbourhood, Featuring A Cozy Front Porch, Private Driveway & Ample Parking. Inside, Natural Light & Hardwood Floors Flow Through The Main Level. The Bright Living Room Is Surrounded By Large Windows, Creating A Comfortable Space For Everyday Living & Entertaining. The Eat-In Kitchen Offers Plenty Of Cabinetry & Counter Space, Stainless Steel Appliances, & A Dining Area Overlooking The Backyard. A Main-Floor Bedroom Offers Flexibility For Family, Guests, Or A Home Office. Upstairs Are Two Additional Bedrooms, Including A Bright Primary Bedroom, With Charming Sloped & Vaulted Ceilings Adding Character. The Fully Renovated Basement Adds Valuable Living Space With Modern Flooring, Pot Lights, A Large Open Recreation Area, & A Bathroom. Outside, Enjoy A Private, Fenced Backyard, Spacious Lawn, & A Garden Shed-Perfect For Summer Gatherings Or Relaxing Outdoors. Conveniently Located Close To Excellent Schools, Parks, Transit, Shopping, & Major Highways. A Wonderful Opportunity To Make This Home Your Own!! Must See!!!
Key facts
Property details
Rooms & baths
Building & utilities
Parking
Lot
Financial
Rooms
6 rooms on 3 level s
| Type | Dimensions | Features |
|---|---|---|
| Main | ||
| Living Room | 23'8" × 11'2" | Hardwood FloorPicture Window |
| Kitchen | 18'8" × 16'1" | Ceramic FloorEat-in Kitchen |
| Bedroom 3 | 11' × 10' | Hardwood FloorWindow |
| Second | ||
| Primary Bedroom | 14'5" × 10'6" | BroadloomWindow |
| Bedroom 2 | 13'5" × 9'1" | Hardwood FloorWindow |
| Basement | ||
| Recreation | 25'1" × 22'2" | LaminatePot Lights |
Mortgage calculator
Location
Market Overview
Toronto W10
Listing data provided by the Toronto Regional Real Estate Board (TRREB).
Similar properties
The listing data is provided under copyright by the Toronto Regional Real Estate Board (TRREB). The listing data is deemed reliable but is not guaranteed accurate by TRREB. The trademarks MLS®, Multiple Listing Service® and the associated logos are owned by The Canadian Real Estate Association (CREA) and identify the quality of services provided by real estate professionals who are members of CREA.
Last updated: October 8, 2026.