
175 Eileen Avenue, Unit 15
Rockcliffe-Smythe · Toronto W03 · ON · M6N 1W3
On market 27 days
About this property
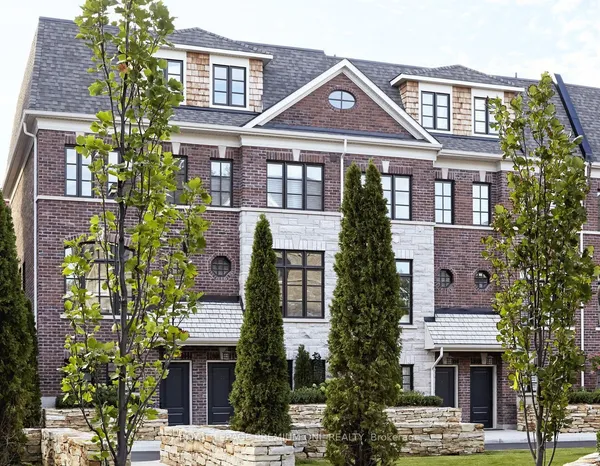
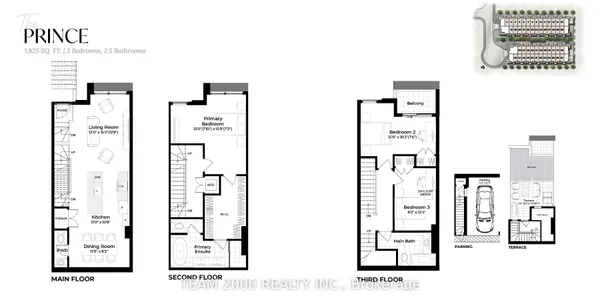
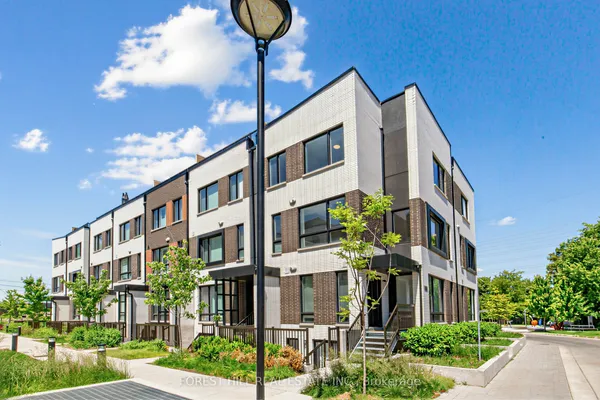
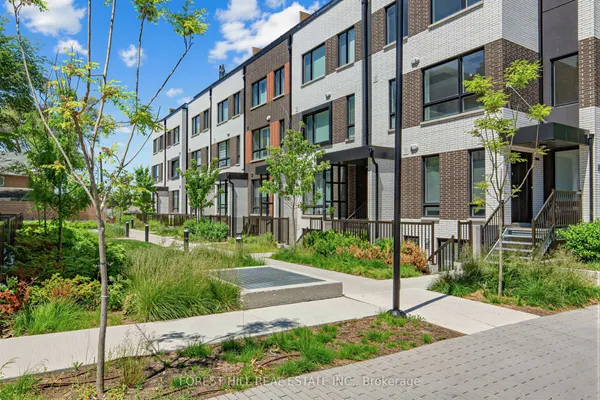
Welcome to The Towns of Lambton Mills by TFC Development Inc. Nestled on a quiet cul-de-sac in the prestigious Upper Bloor West Village, this stunning brand-new executive townhome offers the perfect blend of luxury, style, and convenience. Featuring 3 spacious bedrooms, 2.5 bathrooms, and the sought-after Prince floor plan, this home is thoughtfully designed with premium finishes throughout. Enjoy 9' smooth ceilings, engineered hardwood flooring on every level, a designer kitchen with quartz countertops, a European-inspired island, under-cabinet lighting, stainless steel appliances, and a rough-in for an EV charger. Step outside to your own private terrace overlooking a beautifully landscaped courtyard-an ideal space for relaxing or entertaining. Located just minutes from Lambton Golf & Country Club, Humber River trails, top-rated schools, parks, shopping, restaurants, public transit, and major highways, this exceptional home offers an outstanding lifestyle in one of Toronto's most desirable neighborhoods. POTL fees of only $239 per month include landscaping, snow removal, and garage maintenance. Taxes have not yet been assessed. Includes one parking space. An exceptional opportunity to own a sophisticated brand-new home in one of Toronto's premier west-end communities.
Key facts
Property details
Rooms & baths
Parking
Lot
Mortgage calculator
Location
Market Overview
Toronto W03
Listing data provided by the Toronto Regional Real Estate Board (TRREB).
Similar properties



The listing data is provided under copyright by the Toronto Regional Real Estate Board (TRREB). The listing data is deemed reliable but is not guaranteed accurate by TRREB. The trademarks MLS®, Multiple Listing Service® and the associated logos are owned by The Canadian Real Estate Association (CREA) and identify the quality of services provided by real estate professionals who are members of CREA.
Last updated: October 8, 2026.