
101 Ford Street
Weston-Pellam Park · Toronto W03 · ON · M6N 3A2
On market 19 days
About this property
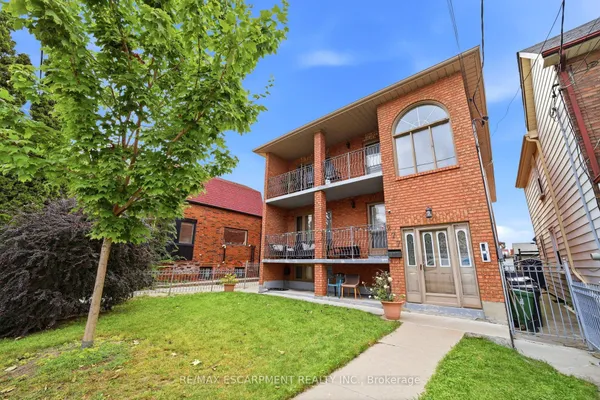
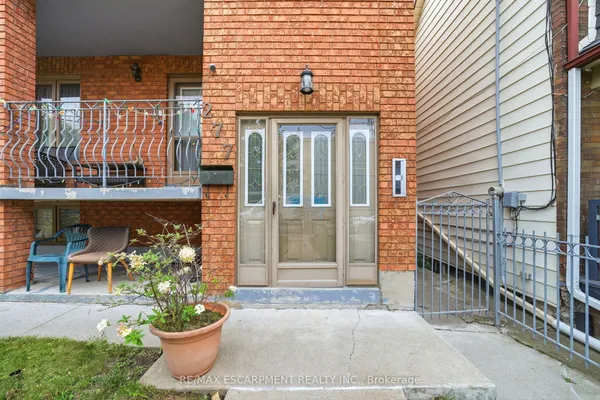
Fully Renovated 4-Unit Property! Excellent investment opportunity featuring four completely renovated units, each with separate hydro meters, individual heating systems and ensuite laundry. Basement units share laundry. Bright and functional layouts with quality finishes throughout. Main Floor and second Floor units with open concept walk out directly to its own veranda, offering a great outdoor space for residents to enjoy, entertaining or relaxing. Located in vibrant and family -friendly neighborhood, steps to major routes, transits, shops and cafes. Ideal for investors or multi-generational living. Turnkey property with strong income potential-move in and enjoy! CMHC MLI Minimum down payment financing 50 years amortization available.
Key facts
Property details
Rooms & baths
Building & utilities
Parking
Lot
Financial
Rooms
12 rooms on 3 level s
| Type | Dimensions | Features |
|---|---|---|
| Ground | ||
| Kitchen | 9'2" × 15'1" | Pot LightsCombined w/Dining |
| Living Room | 15'1" × 24'11" | LaminatePot Lights |
| Bedroom | 13'1" × 14'1" | Double ClosetLaminate |
| Bedroom 2 | 11'2" × 11'6" | ClosetLaminate |
| Second | ||
| Kitchen | 9'2" × 15'2" | Pot LightsCombined w/Dining |
| Living Room | 15'2" × 25'1" | Pot LightsCombined w/Dining |
| Bedroom | 13'3" × 14'1" | His and Hers ClosetsLaminate |
| Bedroom 2 | 10'10" × 11'6" | Double ClosetLaminate |
| Basement | ||
| Kitchen | 6'7" × 15'1" | Laminate |
| Bedroom | 15'1" × 19' | LaminateWalk-Up |
| Kitchen | 6'7" × 15'1" | Laminate |
| Bedroom | 15'1" × 19' | LaminateWalk-Up |
Mortgage calculator
Location
Market Overview
Toronto W03
Listing data provided by the Toronto Regional Real Estate Board (TRREB).
Similar properties
The listing data is provided under copyright by the Toronto Regional Real Estate Board (TRREB). The listing data is deemed reliable but is not guaranteed accurate by TRREB. The trademarks MLS®, Multiple Listing Service® and the associated logos are owned by The Canadian Real Estate Association (CREA) and identify the quality of services provided by real estate professionals who are members of CREA.
Last updated: October 8, 2026.