
40 Ed Clark Gardens Boulevard, Unit 15
Weston-Pellam Park · Toronto W03 · ON · M6N 0B5
On market 17 days
About this property
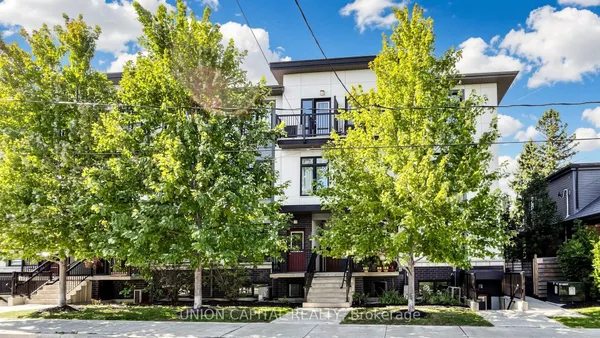
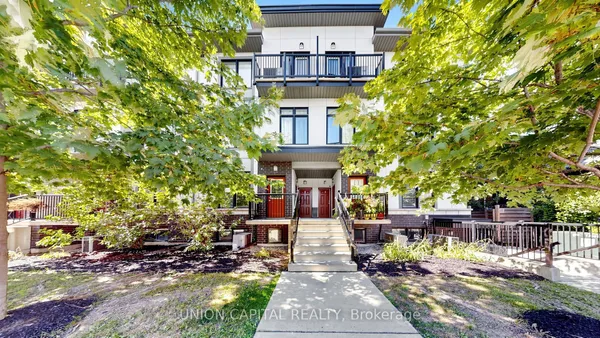
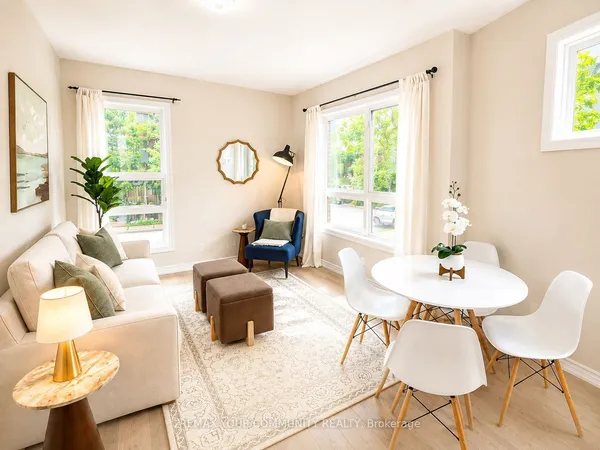
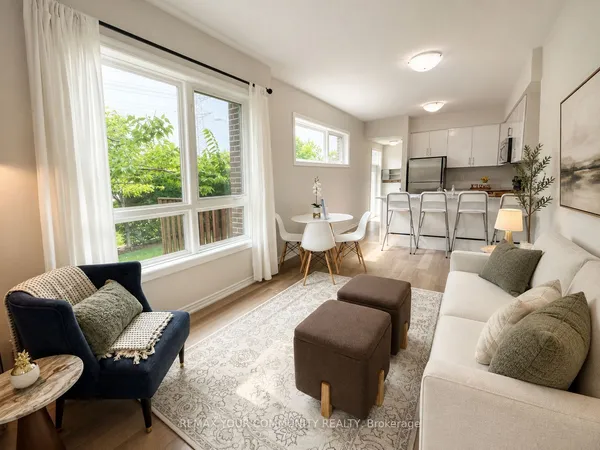
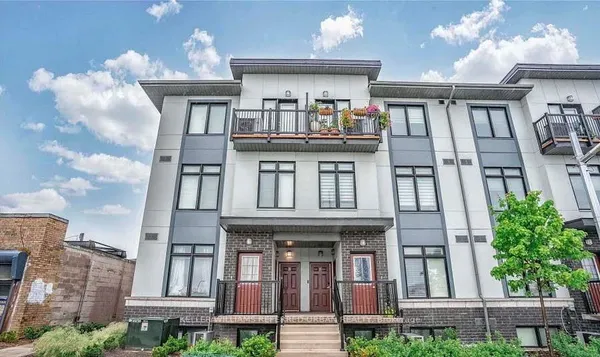
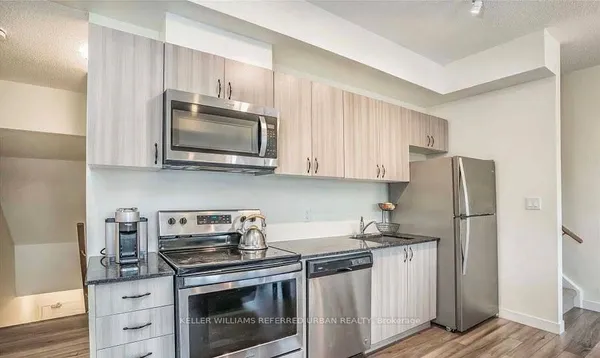
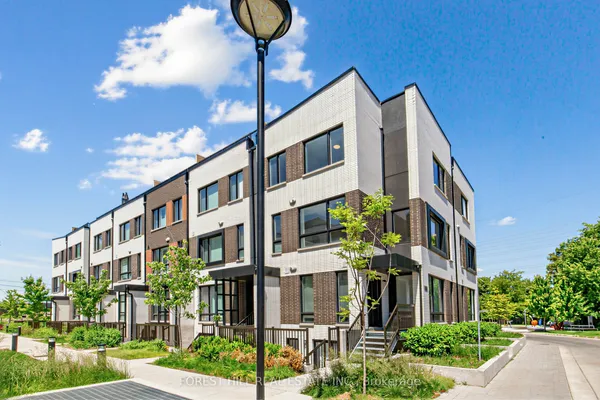
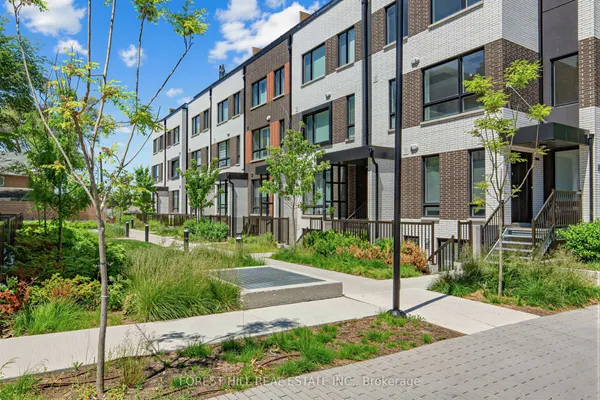
Your Own Front Door In The City, Under $700K. No Lobby, No Elevator: A Private Entrance Off Your Own Terrace. This Corner 2 Bedroom, 2.5 Bath Stacked Townhouse In Reunion Crossing (Built 2023) Gets Excellent Light From Two Exposures And Comes With TWO Private Outdoor Spaces, Parking With An EV Charger, And TWO Side-By-Side Lockers. Move-In Ready, Incredibly Well Maintained, Main Level: Open Concept Living And Dining With Wide-Plank Floors, A Powder Room For Guests, And A Kitchen Upgraded From The Builder With Quartz Counters, Chevron Marble Backsplash, Custom Cabinetry, Stainless Steel Appliances, Under-Cabinet Lighting, Soft-Close Everything And An Island With Seating. Custom Storage Is Built In Everywhere It Counts: Kitchen And Dining Area, Living Room, Lower Hallway, Even Shoe Cabinets On The Stair Landing. Motorized Roller Shades. Lower Level: A Primary Suite With Mirrored Closets, An Upgraded Vanity And A Fully Enclosed Glass Walk-In Shower, Plus Its Own Walkout To A Private Garden Terrace With Natural Gas BBQ Hookup And Hose Connection. The Second Bedroom Also Works As A Nursery, Guest Room Or Home Office. A Second Full Bath And Ensuite Laundry Finish The Level. Individually Controlled Heating And Central Air. In The Associated Condo Building: Gym, Party Room, Games Room, Dog Spa And Parcel Room, All On The Ground Floor Of The Main Building, Plus A Shared Outdoor Terrace On The 8th Floor. Out The Door: S.A.D.R.A. Park And Splash Pad Are Truly Just Steps Away, Stock Yards Village About A 10 Minute Walk For Nations Fresh Foods, LCBO, PetSmart And Every Errand You Could Have. The Junction (Coffee, Breweries, Saturday Farmers' Market) And Corso Italia Minutes Away. The Big One: Metrolinx Is Building The New Stockyards UP Express Station A Block From Home (Union And Pearson On One Line), Part Of A Major Transit And Road Investment In This Corner Of The City That Includes A Rebuilt St. Clair Underpass. Here, You Are Buying Ahead Of It.
Key facts
Property details
Rooms & baths
Building & utilities
Parking
Condo details
Financial
Mortgage calculator
Location
Market Overview
Toronto W03
Listing data provided by the Toronto Regional Real Estate Board (TRREB).
Similar properties
The listing data is provided under copyright by the Toronto Regional Real Estate Board (TRREB). The listing data is deemed reliable but is not guaranteed accurate by TRREB. The trademarks MLS®, Multiple Listing Service® and the associated logos are owned by The Canadian Real Estate Association (CREA) and identify the quality of services provided by real estate professionals who are members of CREA.
Last updated: October 8, 2026.