
9 Mordon Court
Madoc · Brampton · ON · L6V 2B5
On market 14 days
About this property
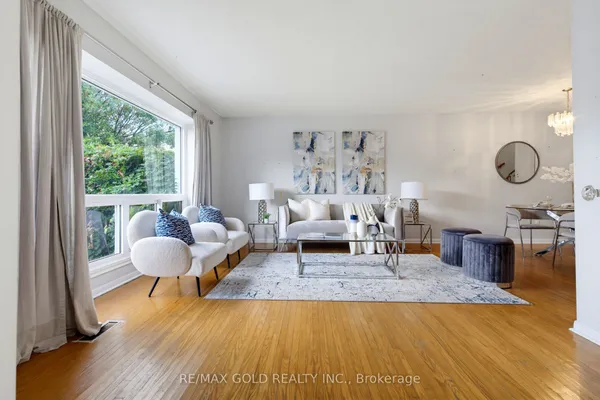
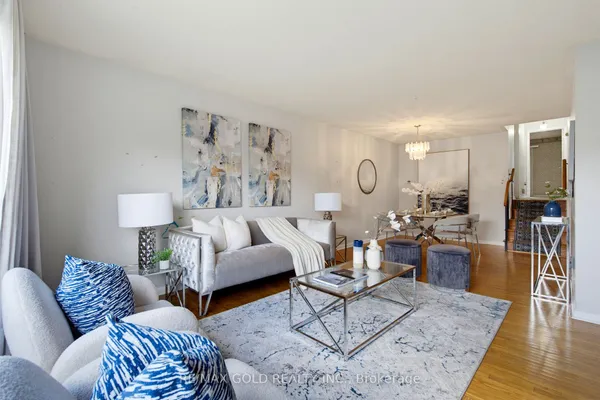
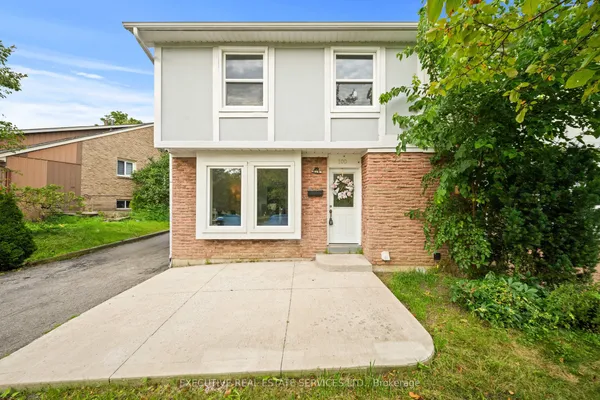
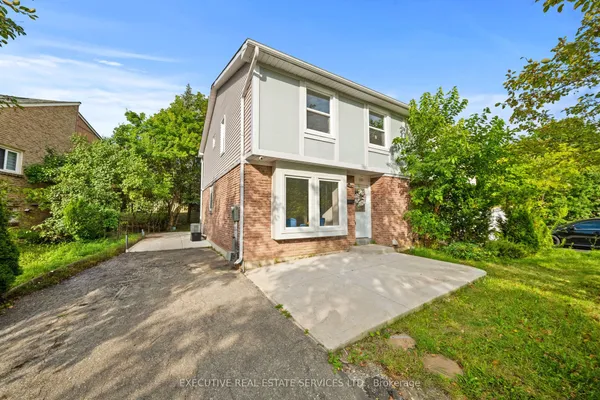
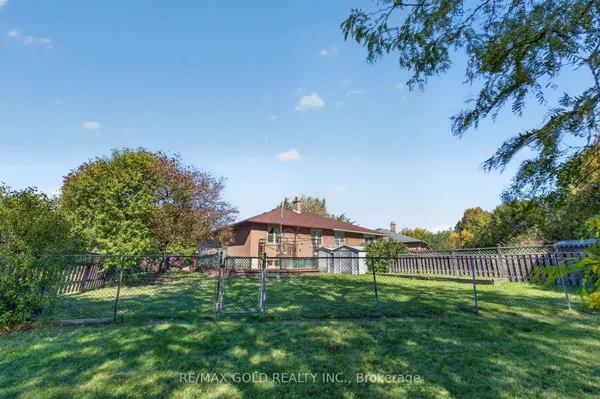
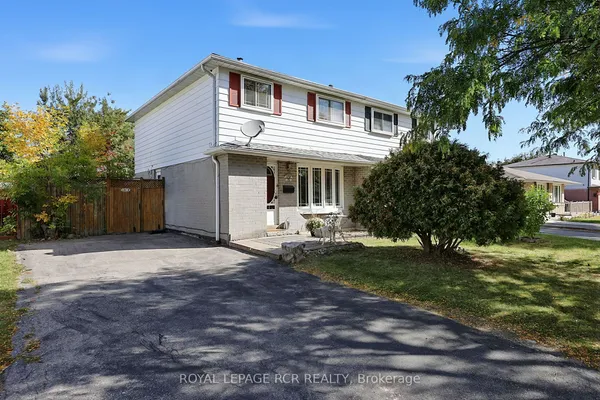
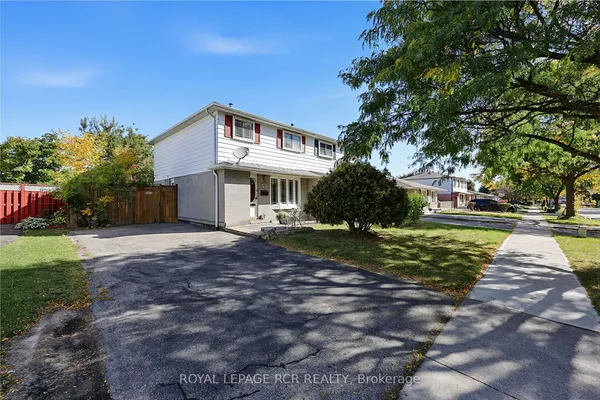
Welcome to 9 Mordon Court, Brampton located in Court Location on 100' Deep Lot...Bright &Spacious Living Room overlooks to manicured front yard; Dining Area walks out to Large deckperfect for summer BBQs & to the Garden Area perfect for gatherings with family & friends; 3generous sized bedrooms...2 Washrooms...Finished basement with Potential of future in-law suiteor for growing family features rec room and Large laundry with separate side entrance...longdriveway with 3 Car Parking on driveway...Ready to move in Freshly Painted Home with lots ofpotential close to Amenities such as Public Transit, Shopping Plaza, School, Park, RecreationCentre & Much More...
Key facts
Property details
Rooms & baths
Building & utilities
Parking
Lot
Financial
Rooms
7 rooms on 3 level s
| Type | Dimensions | Features |
|---|---|---|
| Main | ||
| Living Room | 16'3" × 12' | Hardwood FloorOverlooks Frontyard |
| Dining Room | 10'10" × 9'7" | Hardwood FloorW/O To Deck |
| Kitchen | 9' × 7'11" | Overlooks BackyardWindow |
| Second | ||
| Primary Bedroom | 13'4" × 8'2" | Hardwood FloorCeiling Fan(s) |
| Bedroom 2 | 11'4" × 9'1" | Hardwood FloorCloset |
| Bedroom 3 | 15'8" × 6'8" | Hardwood FloorCloset |
| Basement | ||
| Recreation | 15'3" × 12'10" | BroadloomAbove Grade Window |
Mortgage calculator
Location
Market Overview
Brampton
Listing data provided by the Toronto Regional Real Estate Board (TRREB).
Similar properties
The listing data is provided under copyright by the Toronto Regional Real Estate Board (TRREB). The listing data is deemed reliable but is not guaranteed accurate by TRREB. The trademarks MLS®, Multiple Listing Service® and the associated logos are owned by The Canadian Real Estate Association (CREA) and identify the quality of services provided by real estate professionals who are members of CREA.
Last updated: October 8, 2026.