
64 Sidney Belsey Crescent, Unit 301
Weston · Toronto W04 · ON · M6M 5J4
On market 10 days
About this property
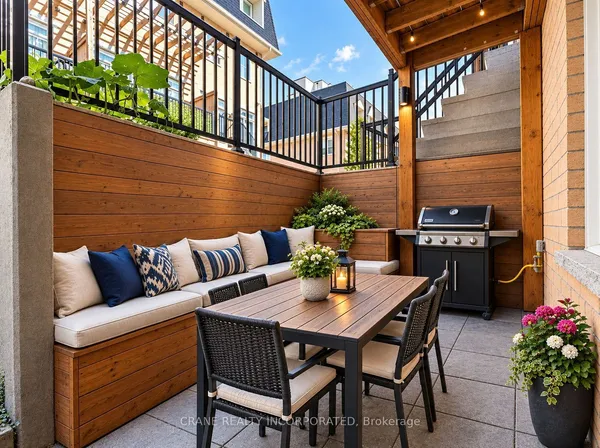
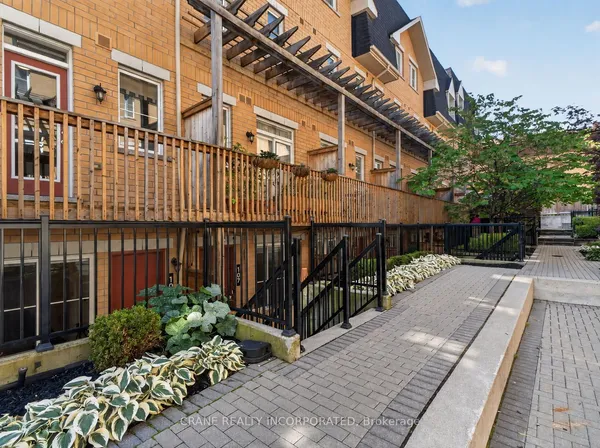
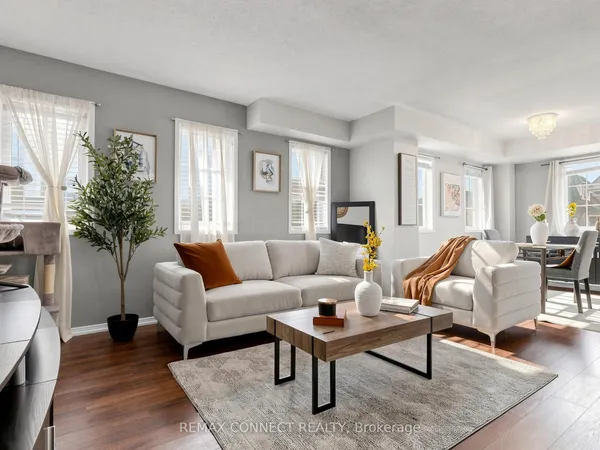
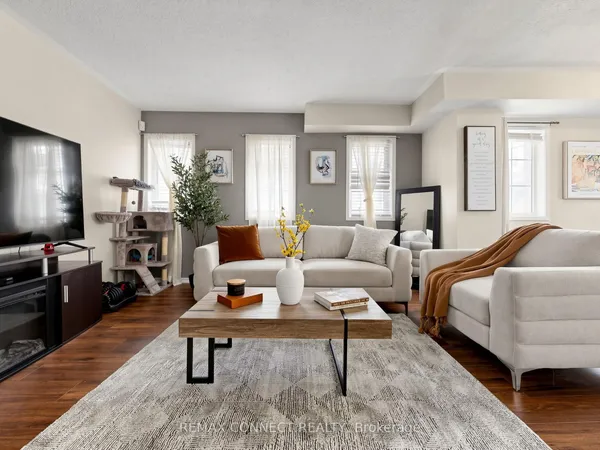
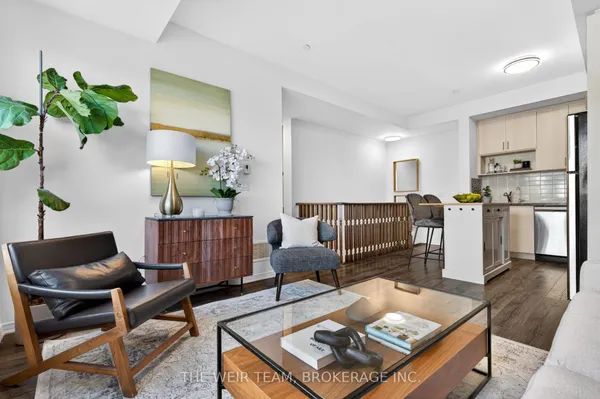
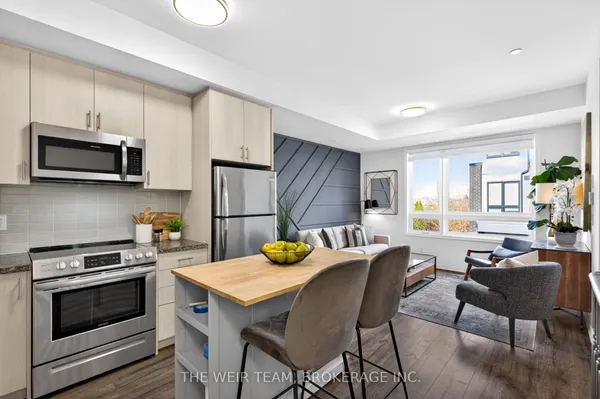
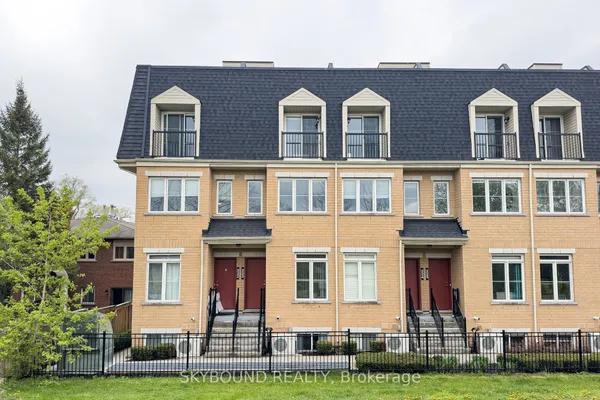
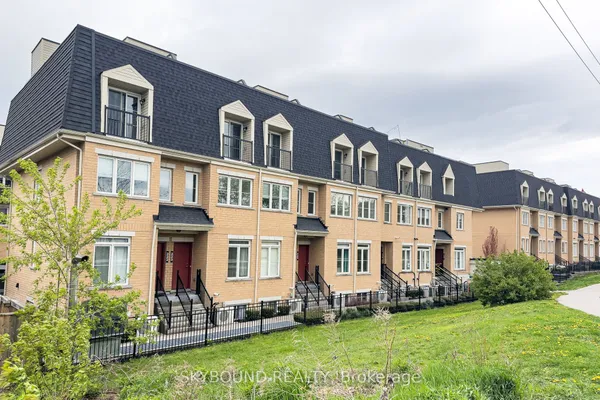
Act Now! Open Concept Corner Townhome Close To All Amenities. Very Well Kept Unit With Lots Of Natural Light, Open Concept, Main Floor With Combined Living/Dining Room. Hardwood Floors And 2 Piece Bathroom, Eat-In Modern Kitchen With Walk-Out To Balcony And Stainless Steel Appliances. 2nd Floor With Large Master And Walk-Out To Deck. Additional 2 Bedrooms With Closet Spaces And 4 Piece Bathroom 1 Underground Parking Spot Included In The Price. Transit Near, Shopping Minutes Away, Schools Nearby. Must See, Won't Last!
Key facts
Property details
Rooms & baths
Parking
Condo details
Financial
Mortgage calculator
Location
Market Overview
Toronto W04
Listing data provided by the Toronto Regional Real Estate Board (TRREB).
Similar properties
The listing data is provided under copyright by the Toronto Regional Real Estate Board (TRREB). The listing data is deemed reliable but is not guaranteed accurate by TRREB. The trademarks MLS®, Multiple Listing Service® and the associated logos are owned by The Canadian Real Estate Association (CREA) and identify the quality of services provided by real estate professionals who are members of CREA.
Last updated: October 8, 2026.