
10 Park Lawn Road, Unit 405
Mimico · Toronto W06 · ON · M8V 0H9
On market 9 days
About this property
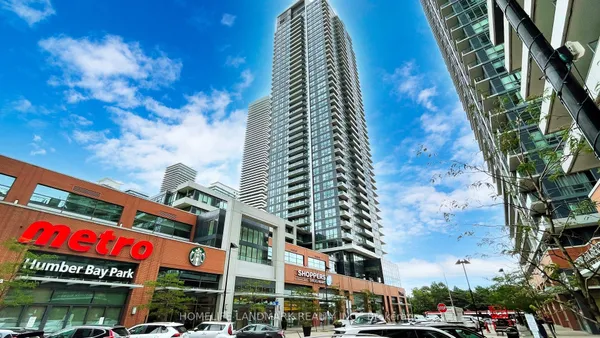
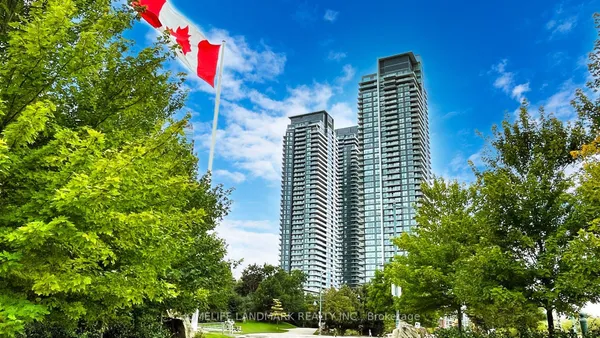
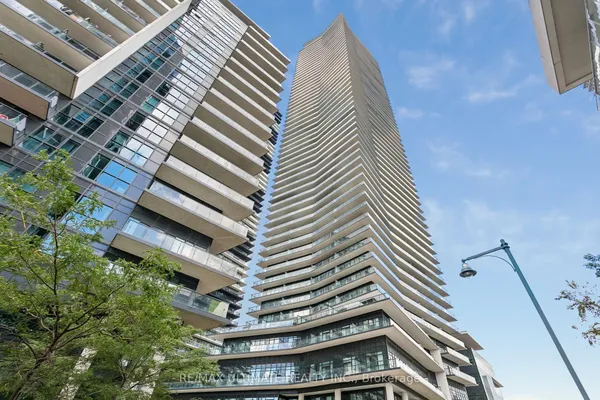
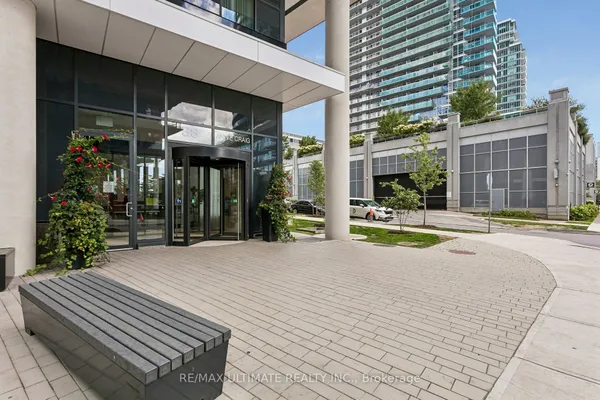
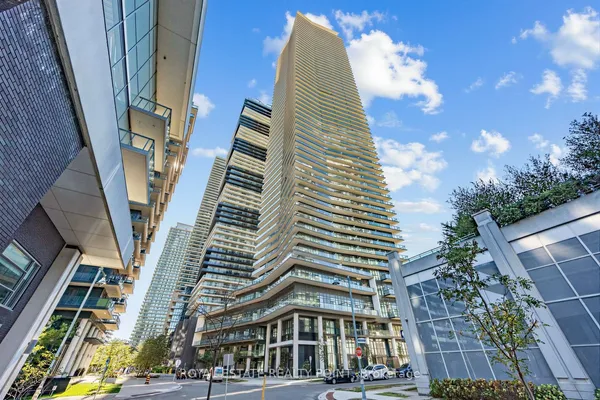
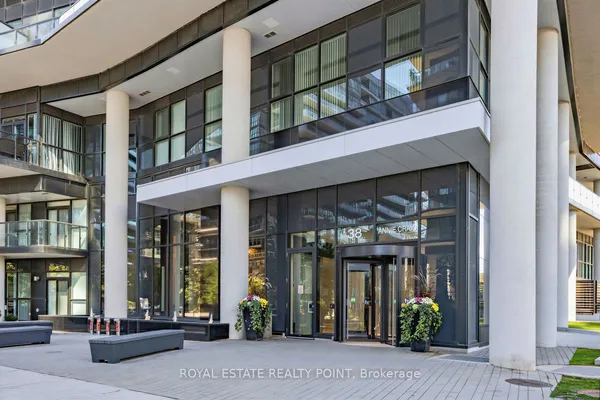
Experience The Best Of Westlake Encore Living In This Thoughtfully Updated 1 Bedroom + Den. The Kitchen Takes Centre Stage With A Large Custom Island, Quartz Countertops & Stainless Steel Appliances, Creating A Beautiful And Functional Space For Everyday Living And Entertaining. The Spacious Den Offers Flexibility For A Home Office, Guest Room Or Additional Living Space, While The Primary Bedroom Features A Custom Closet And Direct Access To The Balcony. Enjoy The Convenience Of 1 Parking Space & 1 Locker, Along With An Exceptional Building Amenity Package Featuring An Outdoor Pool, Fitness Centre, Sauna & Steam Room, Sports Courts, Golf Simulator, Rooftop Terrace, BBQ Areas, Party Rooms & More. Set Within Westlake Village, With Metro, Restaurants, Shops & Everyday Essentials Just Steps Away. Humber Bay Shores, Waterfront Trails, Parks, TTC & Major Highways Are All Close By. A Move-In Ready Home In A Vibrant Waterfront Community With An Unbeatable Mix Of Convenience & Lifestyle.
Key facts
Open houses
Property details
Rooms & baths
Parking
Condo details
Financial
Mortgage calculator
Location
Market Overview
Toronto W06
Listing data provided by the Toronto Regional Real Estate Board (TRREB).
Similar properties
The listing data is provided under copyright by the Toronto Regional Real Estate Board (TRREB). The listing data is deemed reliable but is not guaranteed accurate by TRREB. The trademarks MLS®, Multiple Listing Service® and the associated logos are owned by The Canadian Real Estate Association (CREA) and identify the quality of services provided by real estate professionals who are members of CREA.
Last updated: October 8, 2026.