
10 Martha Eaton Way, Unit 1211
Brookhaven-Amesbury · Toronto W04 · ON · M6M 5B3
On market 10 days
About this property
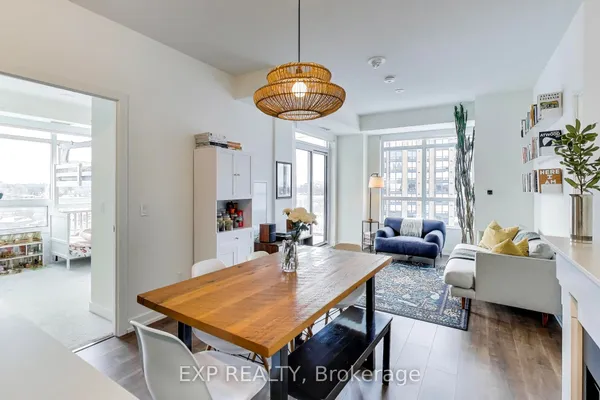
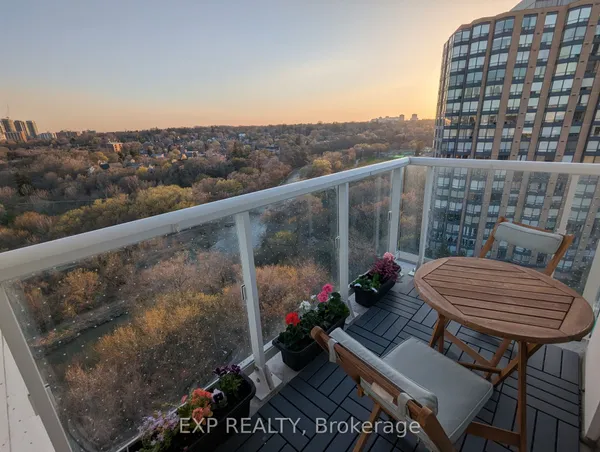
Bright and spacious 3 bedroom, 2 washroom suite at Maple Creek, facing southeast with a large 19 ft balcony and open views. Sun filled living room with a corner window, motorized rechargeable blinds, built in shelving and a walkout to the balcony. Open living and dining areas finished in high gloss 24 x 24 porcelain tile. Updated kitchen with quartz counters, porcelain floor and ceramic mosaic backsplash. Oversized primary bedroom with his and hers closets and a 2 piece ensuite. Two more bedrooms, both with mirrored closets. Ensuite laundry and storage room. Freshly painted in 2025. One owned underground parking space. Well run building with outdoor pool, exercise room, party room and visitor parking. Maintenance fee covers heat, water and central air. Close to parks, schools, transit and shopping with quick access to Black Creek Drive and Highway 401.
Key facts
Property details
Rooms & baths
Parking
Condo details
Financial
Mortgage calculator
Location
Market Overview
Toronto W04
Listing data provided by the Toronto Regional Real Estate Board (TRREB).
Similar properties
The listing data is provided under copyright by the Toronto Regional Real Estate Board (TRREB). The listing data is deemed reliable but is not guaranteed accurate by TRREB. The trademarks MLS®, Multiple Listing Service® and the associated logos are owned by The Canadian Real Estate Association (CREA) and identify the quality of services provided by real estate professionals who are members of CREA.
Last updated: October 9, 2026.