
1500 Grazia Court, Unit 607
Rathwood · Mississauga · ON · L4W 4Z9
On market 8 days
About this property
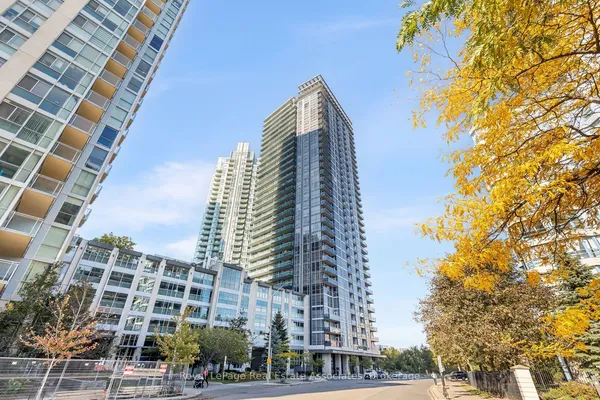
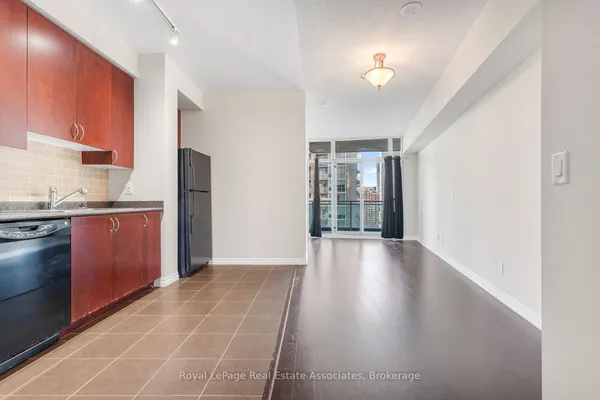
Welcome to Peppermill Court! This bright and spacious 2-bedroom, 2-bathroom condo offers an excellent opportunity to enjoy generous living space in a well-kept, smaller-scale building. Floor-to-ceiling windows provide an abundance of natural light and pleasant neighbourhood views. Two parking spaces add exceptional convenience and value, particularly compared to many newer buildings. The spacious layout offers plenty of room to live comfortably, with an opportunity to update and personalize to your own taste. Building amenities include a party room and fitness room. Ideally situated in an established Mississauga neighbourhood close to shopping, dining, transit and everyday conveniences. A wonderful combination of space, light and parking in a desirable community!
Key facts
Property details
Rooms & baths
Parking
Condo details
Financial
Rooms
7 rooms on 1 level
| Type | Dimensions | Features |
|---|---|---|
| Main | ||
| Foyer | 4'11" × 4'11" | Tile FloorCloset |
| Living Room | 14'6" × 11'2" | BroadloomLarge Window |
| Dining Room | 11'4" × 6'11" | BroadloomCombined w/Living |
| Kitchen | 11'2" × 6'10" | Tile FloorOverlooks Dining |
| Primary Bedroom | 14'9" × 11' | BroadloomLarge Window |
| Bedroom 2 | 11'8" × 13'3" | BroadloomLarge Window |
| Laundry | 7' × 2'6" | Tile FloorB/I Shelves |
Mortgage calculator
Location
Market Overview
Mississauga
Listing data provided by the Toronto Regional Real Estate Board (TRREB).
Similar properties

The listing data is provided under copyright by the Toronto Regional Real Estate Board (TRREB). The listing data is deemed reliable but is not guaranteed accurate by TRREB. The trademarks MLS®, Multiple Listing Service® and the associated logos are owned by The Canadian Real Estate Association (CREA) and identify the quality of services provided by real estate professionals who are members of CREA.
Last updated: October 8, 2026.