
265 Van Dusen Boulevard, Unit 5
Islington-City Centre West · Toronto W08 · ON · M8Z 3J2
On market 8 days
About this property
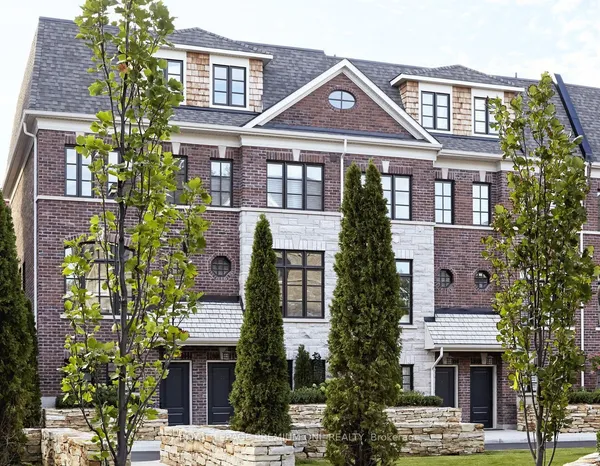
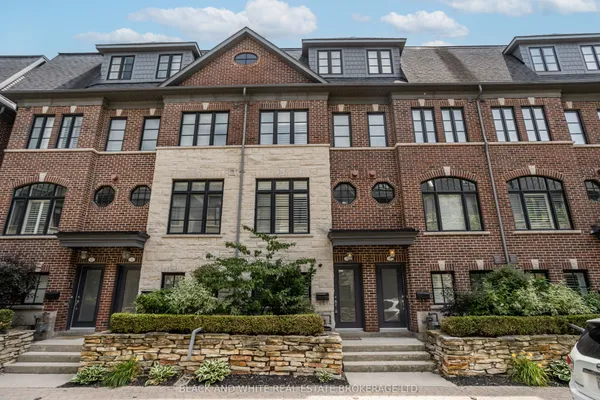
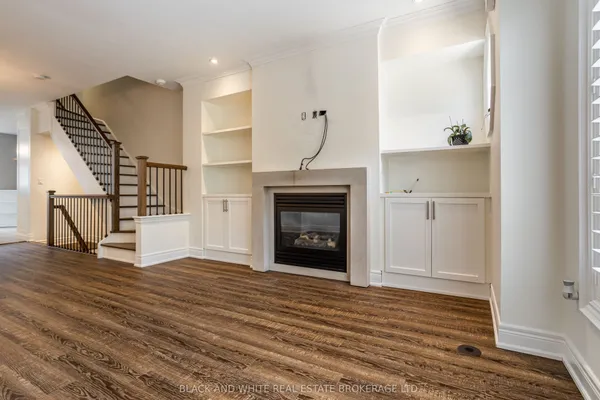
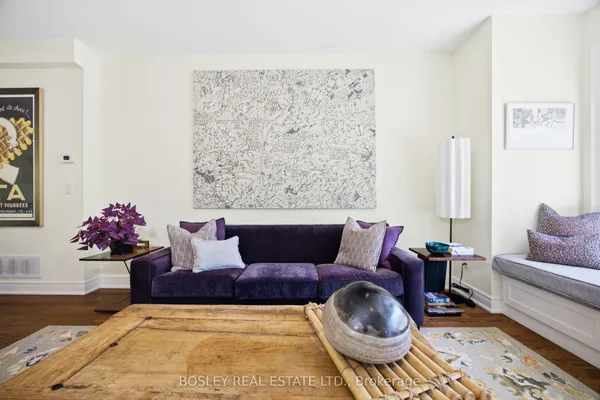
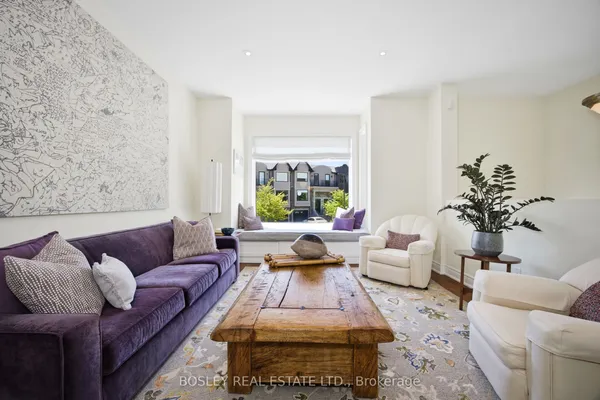
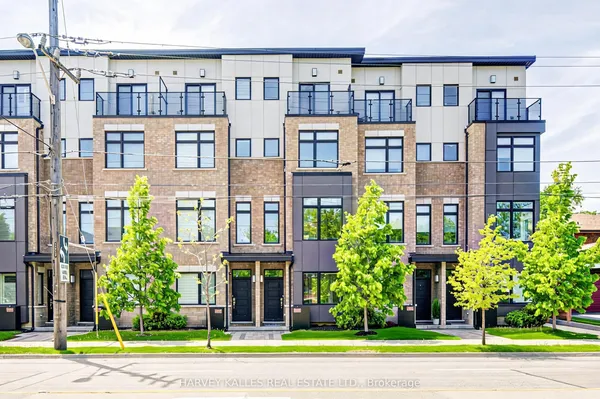
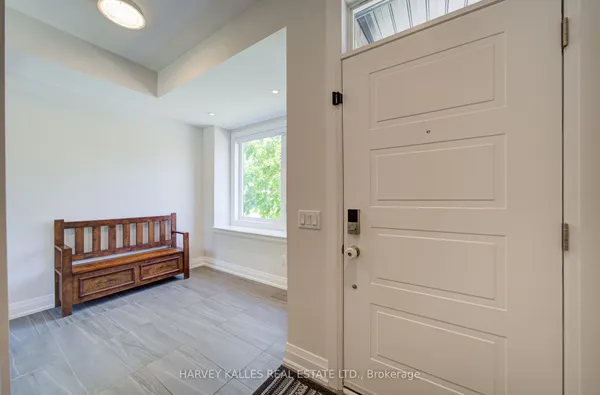
Discover an exceptional blend of space, style and effortless urban living in this beautifully designed three-storey townhome in sought-after Central Etobicoke. Featuring 3+1 bedrooms and 3 bathrooms, this impressive residence is distinguished by its exceptional layout, generous proportions and thoughtfully designed living spaces. The bright, open-concept interior creates a seamless flow for both sophisticated entertaining and comfortable everyday living. Step outside to the expansive private deck, an inviting extension of the living space ideal for al fresco dining, summer entertaining or simply unwinding outdoors. The oversized primary suite is a standout feature of the home-a private retreat complete with a spacious walk-in closet and its own balcony, offering the perfect setting for a quiet morning coffee. Thoughtfully maintained and enhanced over the years, the property features numerous updates, including new hardwood floors and carpet runners, an updated A/C system, washer and dryer, dishwasher, roof vents and cedar detailing above the front entrance, adding to the home's comfort and quality. Perhaps most appealing is the rare combination of freehold ownership with the ease of low-maintenance living. Modest maintenance fees include services such as landscaping and snow removal, allowing residents to enjoy a consistently well-maintained community without the demands of routine exterior upkeep. Kipling GO and Islington subway station are within walking distance, making commuting and getting around Toronto exceptionally convenient. Enjoy the convenience of Central Etobicoke, with easy access to amenities, restaurants and shops. Offering remarkable space, quality construction and an exceptional location, this residence presents a compelling opportunity for buyers seeking the comfort of a substantial home with the convenience of an urban, low-maintenance lifestyle.
Key facts
Property details
Rooms & baths
Building & utilities
Parking
Lot
Financial
Mortgage calculator
Location
Market Overview
Toronto W08
Listing data provided by the Toronto Regional Real Estate Board (TRREB).
Similar properties
The listing data is provided under copyright by the Toronto Regional Real Estate Board (TRREB). The listing data is deemed reliable but is not guaranteed accurate by TRREB. The trademarks MLS®, Multiple Listing Service® and the associated logos are owned by The Canadian Real Estate Association (CREA) and identify the quality of services provided by real estate professionals who are members of CREA.
Last updated: October 8, 2026.