
397 Maple Leaf Drive
Maple Leaf · Toronto W04 · ON · M6L 1P4
On market 7 days
About this property
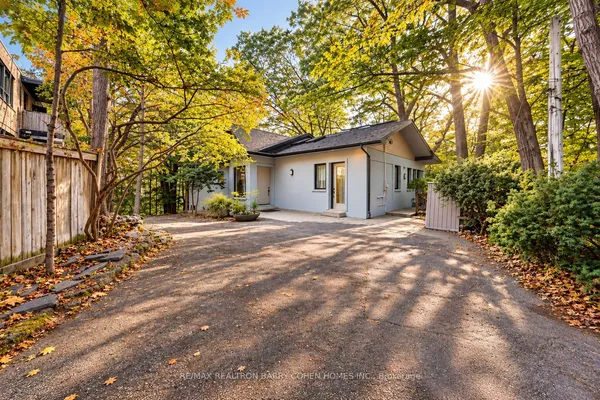
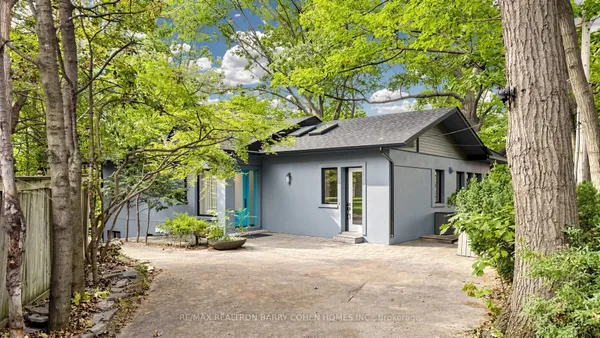
Spectacular Fully Renovated Ravine Residence in a Prime Location! This exceptional home offers a rare combination of luxury, privacy, nature and exceptional craftsmanship, with extensive premium renovations throughout.The main level showcases rich walnut hardwood flooring, marble foyer, custom crown moulding, refined trim work, abundant pot lights and elegant crystal chandeliers. Architectural details include coffered ceilings, solid interior doors, operable skylights and wraparound balconies shared by the primary and second bedrooms. The luxurious primary retreat features two walk-in closets and a spa-inspired ensuite. Three spacious bedrooms and three beautifully finished bathrooms complete the main level.The lower level mirrors the scale of the main floor and is filled with natural light. Featuring stone flooring, extensive cedar accents and dramatic white-oak open-riser stairs with matching wood paneling, this level offers warmth and sophistication. Antique solid-wood doors lead to a private bedroom with fireplace and direct walk-out to breathtaking ravine views. Perfect for entertaining or extended family living, it includes a wet bar, full secondary kitchen with Sub-Zero refrigerator, dry sauna, hot tub and elegant 7-piece bathroom with Jacuzzi and cedar ceiling. Separate side entrance adds flexibility and privacy.A standout feature is the custom-built approximately 267 sq.ft. solarium, constructed with a steel-beam structure and representing over $100K in construction. Hardwood flooring and existing water/drainage rough-ins provide future potential for an additional bathroom. Enjoy peaceful ravine views from this bright, versatile space.Additional features include security cameras, front and rear sprinkler systems, garage electrical sub-panel, direct garage access and an extra-long driveway accommodating up to 10 vehicles.A truly remarkable ravine residence offering luxury, scale, privacy and timeless elegance in one exceptional setting.
Key facts
Property details
Rooms & baths
Building & utilities
Parking
Lot
Financial
Mortgage calculator
Location
Market Overview
Toronto W04
Listing data provided by the Toronto Regional Real Estate Board (TRREB).
Similar properties
The listing data is provided under copyright by the Toronto Regional Real Estate Board (TRREB). The listing data is deemed reliable but is not guaranteed accurate by TRREB. The trademarks MLS®, Multiple Listing Service® and the associated logos are owned by The Canadian Real Estate Association (CREA) and identify the quality of services provided by real estate professionals who are members of CREA.
Last updated: October 8, 2026.