
32 Tannery Street, Unit 205
Streetsville · Mississauga · ON · L5M 6T6
On market 7 days
About this property
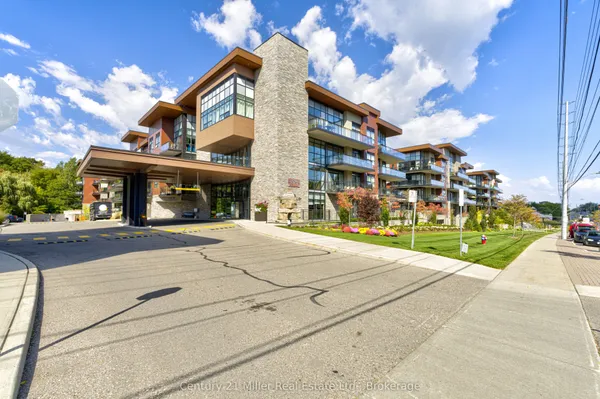
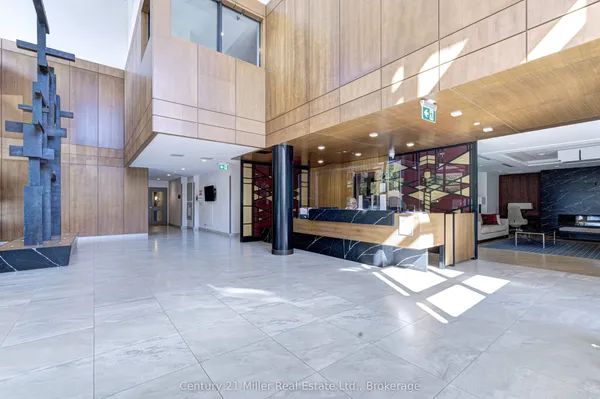
There's condo living-and then there's living in the heart of Streetsville! Offering over 1000 sqft of beautifully presented sun-filled living space, this 2+1 bedroom, 2 bath suite pairs the comfort and functionality of a home with the energy and charm of Village living. At the heart of the home, the open concept kitchen features quartz countertops, a farmhouse sink, stainless steel appliances, and a large centre island that flows effortlessly into the living and dining areas. Perfect for everyday living and entertaining alike. Southwest exposure fills the suite with abundant natural light, while the spacious primary bedroom offers a private 4 piece ensuite. The second bedroom enjoys convenient semi-ensuite access to the second 4 piece bathroom, and a bright, windowed den provides that coveted extra space for a home office, reading nook or whatever life calls for next! Step outside to your charming south facing balcony, a private little perch made for morning coffee, an evening glass of wine and watching the Village go by. Ensuite laundry and in unit storage add everyday convenience. And the location? Leave the car at home and step outside to the shops, restaurants, and unmistakable charm of Streetsville Village. Space to live, room to grow and a neighbourhood you'll love coming home to!
Key facts
Property details
Rooms & baths
Parking
Condo details
Financial
Rooms
7 rooms on 1 level
| Type | Dimensions | Features |
|---|---|---|
| Flat | ||
| Kitchen | 11'7" × 10'3" | Quartz CounterCentre Island |
| Dining Room | 17'3" × 13'4" | Combined w/LivingOpen Concept |
| Living Room | 17'3" × 13'4" | Combined w/DiningLaminate |
| Primary Bedroom | 11'6" × 10' | 4 Pc EnsuiteDouble Closet |
| Bedroom 2 | 10'8" × 8'1" | Semi EnsuiteCloset |
| Den | 10'7" × 7' | LaminateLarge Window |
| Locker | 0' × 0' | B/I Shelves |
Mortgage calculator
Location
Market Overview
Mississauga
Listing data provided by the Toronto Regional Real Estate Board (TRREB).
Similar properties
The listing data is provided under copyright by the Toronto Regional Real Estate Board (TRREB). The listing data is deemed reliable but is not guaranteed accurate by TRREB. The trademarks MLS®, Multiple Listing Service® and the associated logos are owned by The Canadian Real Estate Association (CREA) and identify the quality of services provided by real estate professionals who are members of CREA.
Last updated: October 8, 2026.