
242 Silverthorn Avenue
Weston-Pellam Park · Toronto W03 · ON · M6N 3K4
On market 7 days
About this property
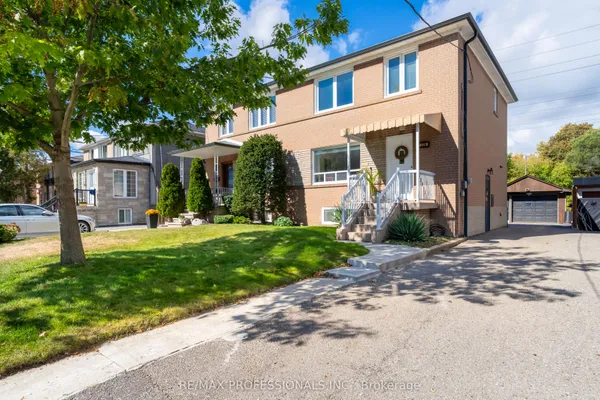
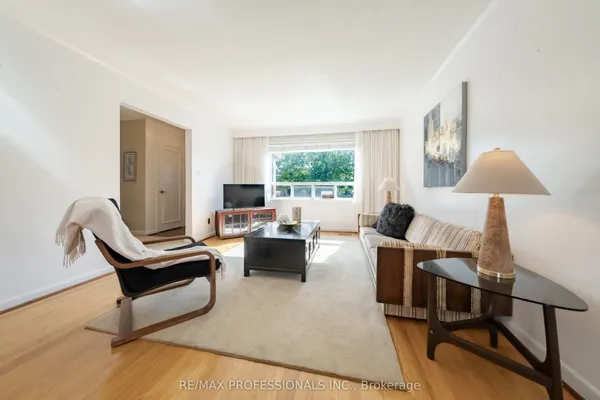
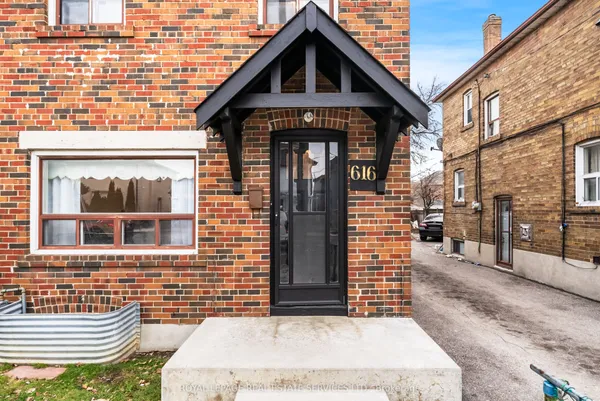
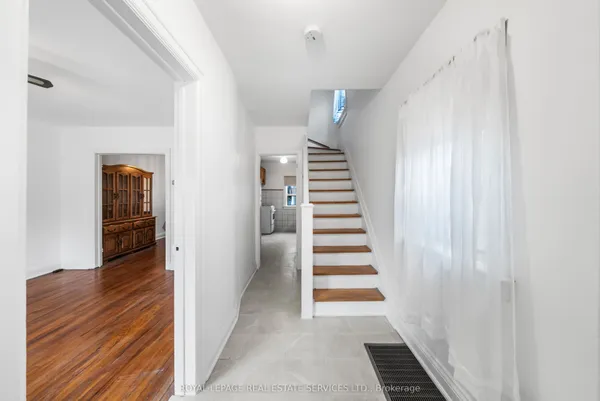
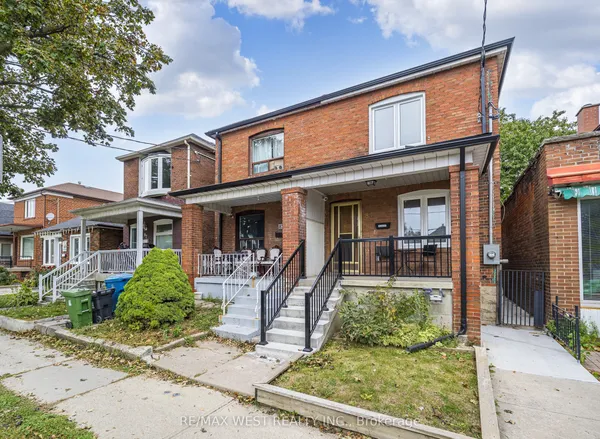
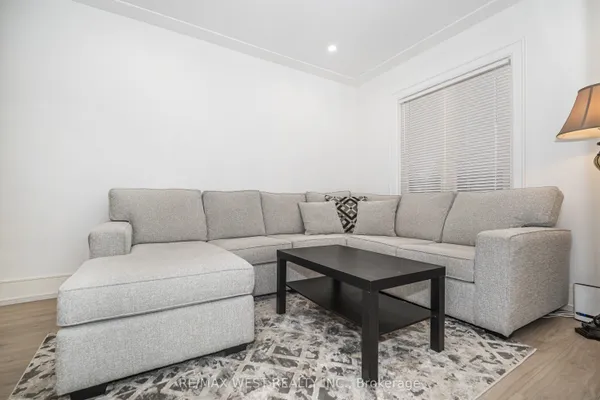
Welcome to this bright and inviting 3-bedroom, 2-bathroom semi-detached home, ideally situated on a quiet residential street close to transit, shopping, schools, parks, and local amenities. Offering a functional layout and excellent potential for both homeowners and investors.The main and upper levels feature well-proportioned bedrooms, comfortable living spaces, and an abundance of natural light. The inviting living area offers a warm and welcoming setting for everyday living and entertaining.To help showcase the possibilities this property has to offer, the bedrooms, living room, basement, and the space above the garage have been **virtually staged to illustrate potential uses and design possibilities**. These digitally enhanced images are intended to inspire and highlight the versatility and future potential of the home.A **separate walk-up basement entrance** provides convenient access to the lower level and offers excellent potential for additional living space or future use, subject to applicable permits and approvals.The property also features a **separate garage**, providing valuable parking and storage space, with **potential to build an additional unit above the garage**, subject to zoning, permits, and City approvals.A wonderful opportunity to own a versatile property with **exceptional potential for customization, additional living space, and future development possibilities** in a desirable residential location. **Must be seen in person to fully appreciate the space and potential this home has to offer!**
Key facts
Property details
Rooms & baths
Building & utilities
Parking
Lot
Financial
Mortgage calculator
Location
Market Overview
Toronto W03
Listing data provided by the Toronto Regional Real Estate Board (TRREB).
Similar properties
The listing data is provided under copyright by the Toronto Regional Real Estate Board (TRREB). The listing data is deemed reliable but is not guaranteed accurate by TRREB. The trademarks MLS®, Multiple Listing Service® and the associated logos are owned by The Canadian Real Estate Association (CREA) and identify the quality of services provided by real estate professionals who are members of CREA.
Last updated: October 8, 2026.