
32 Madison Street
Central Park · Brampton · ON · L6S 3C5
On market 5 days
About this property
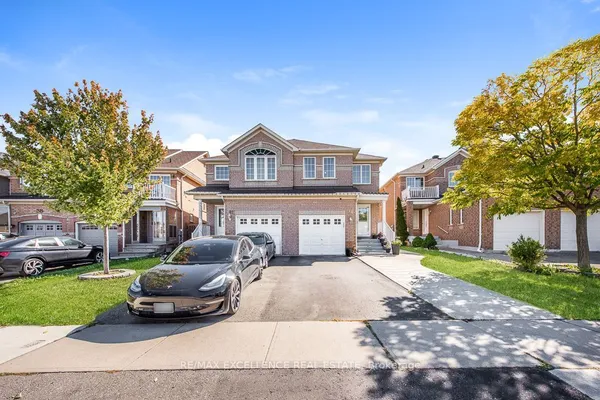
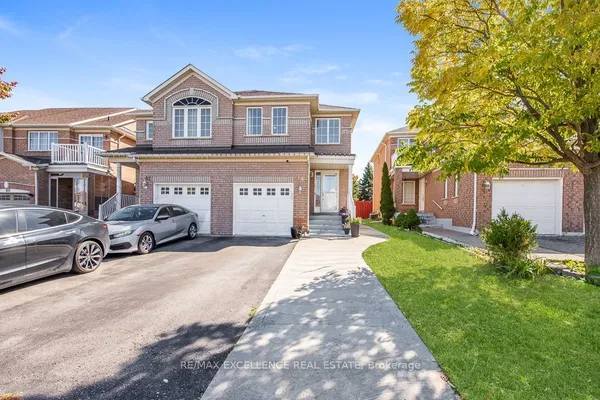
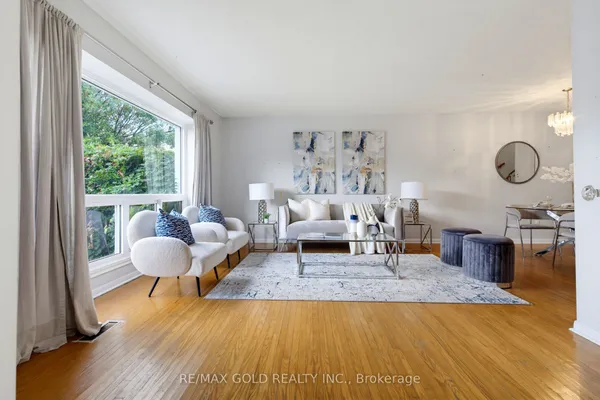
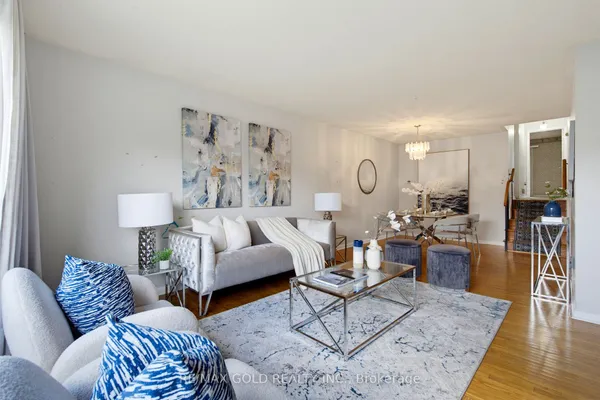
Rare Opportunity To Own A 3-Unit Semi-Detached Home, With Each Unit Featuring Its Own Separate Entrance. The Upper Level Offers 3 Bedrooms, 1.5 Bathrooms, A Spacious Living Area With Balcony Walkout, And A Well-Designed Kitchen And Dining Area. The Main Level Features 2 Bedrooms, 1 Bathroom, A Bright Living Space And Separate Kitchen, While The 2-Bedroom Basement Suite Offers The Added Benefit Of A Walkout.Situated On A Large Pie-Shaped Ravine Lot, This Home Offers An Expansive Backyard With A Peaceful Natural Setting And A Small Water Stream Visible From The Property. With 8-Car Parking, Generous Living Space, And A Unique Layout, This Property Offers Both Lifestyle And Income Potential.Currently Generating $6000/Month + Utilities, This Is An Excellent Opportunity For First-Time Buyers To Live In One Unit While Generating Rental Income From The Others, Or For Investors Seeking A Multi-Unit Property. Rarely Does A Property Offer This Combination Of Space, Income, Parking, And Ravine Living. Please See The Attached Brochures For Additional Details.
Key facts
Property details
Rooms & baths
Building & utilities
Parking
Lot
Financial
Rooms
12 rooms on 3 level s
| Type | Dimensions | Features |
|---|---|---|
| Main | ||
| Living Room | 10'6" × 11' | Large WindowFireplace |
| Primary Bedroom | 0' × 0' | WindowCloset |
| Bedroom 2 | 0' × 0' | ClosetLaminate |
| Kitchen | 0' × 0' | EnclosedLaminate |
| Upper | ||
| Living Room | 24'3" × 12'8" | LaminateLarge Window |
| Kitchen | 18'1" × 12'8" | Ceramic FloorCombined w/Dining |
| Primary Bedroom | 12'6" × 9'4" | Large Closet2 Pc Ensuite |
| Bedroom 2 | 9'6" × 9'4" | ClosetWindow |
| Bedroom 3 | 9' × 9' | ClosetWindow |
| Basement | ||
| Primary Bedroom | 0' × 0' | ClosetWindow |
| Bedroom 2 | 0' × 0' | ClosetWindow |
| Living Room | 0' × 0' | LaminateCombined w/Kitchen |
Mortgage calculator
Location
Market Overview
Brampton
Listing data provided by the Toronto Regional Real Estate Board (TRREB).
Similar properties
The listing data is provided under copyright by the Toronto Regional Real Estate Board (TRREB). The listing data is deemed reliable but is not guaranteed accurate by TRREB. The trademarks MLS®, Multiple Listing Service® and the associated logos are owned by The Canadian Real Estate Association (CREA) and identify the quality of services provided by real estate professionals who are members of CREA.
Last updated: October 8, 2026.