
48 McRoberts Avenue
Corso Italia-Davenport · Toronto W03 · ON · M6E 4P4
On market 5 days
About this property
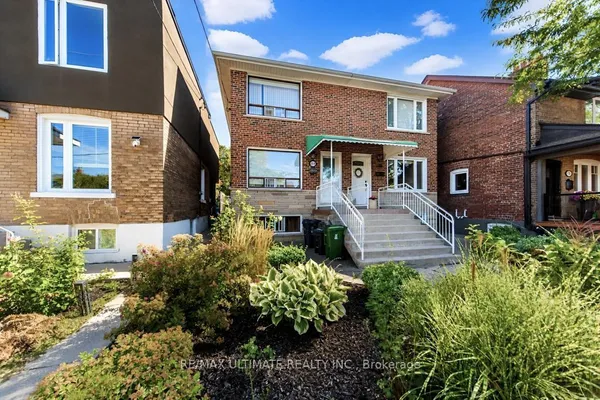
Welcome to 48 McRoberts -a warm and inviting home ready to move in for the Holidays. This turn key property is nestled in charming Corso Italia on a Family-filled street, steps away from Earlscourt Park, the St Clair streetcar, Dark Horse Coffee shop and Tre Mari bakery. This large 1406sf semi has a bright open-concept main floor with a generous living and dining room. The sun-filled kitchen features granite countertops with endless prep space, a charming eat-in area and a big pantry. Walkout to a landscaped backyard with an elevated porch, lower level patio perfect for entertaining, and dedicated Astroturf Area for the kids. Upstairs you'll find three well-proportioned bedrooms, each with thoughtfully designed closet space and the primary suite fitting a king sized bed comfortably. The fully-renovated basement has 8ft ceilings and oversized windows, offering incredible versatility with separate side entrance & a self-contained Apartment/In-law suite. With three bathrooms, plenty of storage space, an extra laneway parking spot and the potential to expand the garage to fit two cars, this home is where families grow, entertain and settle in***Bonus: ***New UP EXPRESS STATION Coming to St.Clair & Old Weston Rd with 15 Minute Direct Service to Union Station***See Interactive Virtual Tour***
Key facts
Property details
Rooms & baths
Building & utilities
Parking
Lot
Financial
Mortgage calculator
Location
Market Overview
Toronto W03
Listing data provided by the Toronto Regional Real Estate Board (TRREB).
Similar properties

The listing data is provided under copyright by the Toronto Regional Real Estate Board (TRREB). The listing data is deemed reliable but is not guaranteed accurate by TRREB. The trademarks MLS®, Multiple Listing Service® and the associated logos are owned by The Canadian Real Estate Association (CREA) and identify the quality of services provided by real estate professionals who are members of CREA.
Last updated: October 8, 2026.