
4 Mowat Court
Heart Lake East · Brampton · ON · L6Z 3E6
On market 3 days
About this property
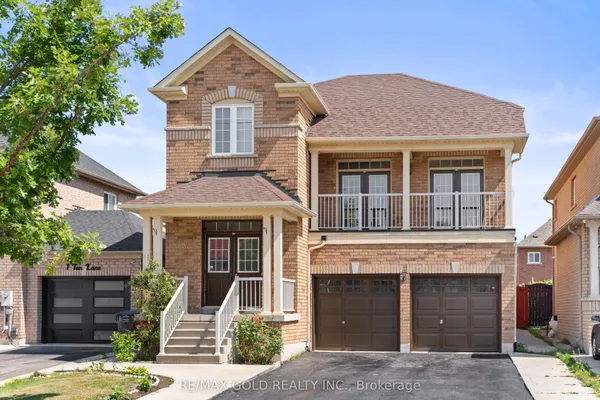
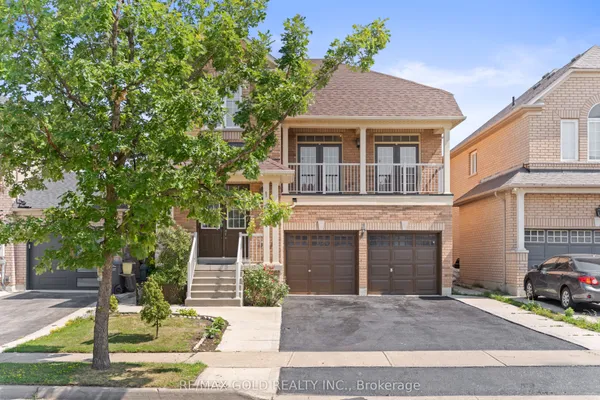
Welcome To 4 Mowat Court, This Spacious 4-Bedroom Detached Home Is Located In A Sought-After Neighbourhood Surrounded By Parks And Trails. The Home Offers A Comfortable And Convenient Layout With Spacious Rooms And Plenty Of Space For A Growing Family. The Main Floor Features A Bright Living And Dining Area, Along With An Eat-In Kitchen With A Walk-Out To A Private Backyard. Upstairs You Will Find Four Bedrooms, Including A Primary Bedroom With A Walk-In Closet And A 4-Piece Ensuite, Along With Three Additional Spacious Bedrooms. The Partially Finished Basement Gives You Extra Space To Use As A Playroom, Rec Room Or Whatever Works Best For Your Needs. The Utility Room Offers Great Potential For A Separate Entrance. A Well-Maintained Front Yard, Double Driveway And A Backyard To Enjoy. Being On A Quiet Court Is An Added Bonus, While Still Being Close To Parks, Schools, Shopping And Transit. The Location Offers Easy Access To Hwy 410, 407 And 401 And Is Close To Loafer's Lake Park, Heart Lake Conservation Area And Lots Of Nearby Walking Trails. A Wonderful Place To Call Home In A Convenient Brampton Location!
Key facts
Open houses
Property details
Rooms & baths
Building & utilities
Parking
Lot
Financial
Rooms
14 rooms on 4 level s
| Type | Dimensions | Features |
|---|---|---|
| Ground | ||
| Living Room | 16'5" × 11' | Hardwood FloorLarge Window |
| Dining Room | 12' × 11' | Hardwood FloorLarge Window |
| Kitchen | 12' × 10' | Double SinkEat-in Kitchen |
| Family Room | 19'10" × 11' | FireplaceBroadloom |
| Solarium | 12' × 9' | Combined w/KitchenWalk-Out |
| Laundry | 0' × 0' | Walk-OutLaundry Sink |
| Second | ||
| Primary Bedroom | 17'6" × 11'2" | Walk-In Closet(s)Hardwood Floor |
| Bedroom 2 | 13'5" × 12'3" | Double ClosetHardwood Floor |
| Bedroom 3 | 12'6" × 12'3" | Double ClosetHardwood Floor |
| Bedroom 4 | 10'4" × 9'6" | ClosetHardwood Floor |
| Basement | ||
| Recreation | 25'9" × 10'6" | |
| Other | ||
| Room | — | |
| Room | — | |
| Room | — | |
Mortgage calculator
Location
Market Overview
Brampton
Listing data provided by the Toronto Regional Real Estate Board (TRREB).
Similar properties






The listing data is provided under copyright by the Toronto Regional Real Estate Board (TRREB). The listing data is deemed reliable but is not guaranteed accurate by TRREB. The trademarks MLS®, Multiple Listing Service® and the associated logos are owned by The Canadian Real Estate Association (CREA) and identify the quality of services provided by real estate professionals who are members of CREA.
Last updated: October 8, 2026.