
19 Upminster Crescent
Eringate-Centennial-West Deane · Toronto W08 · ON · M9B 5W1
On market 2 days
About this property
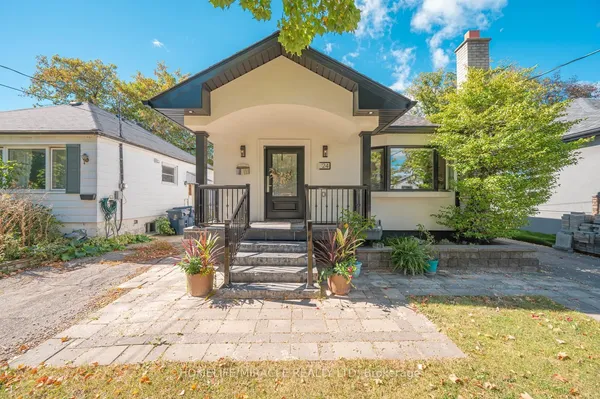
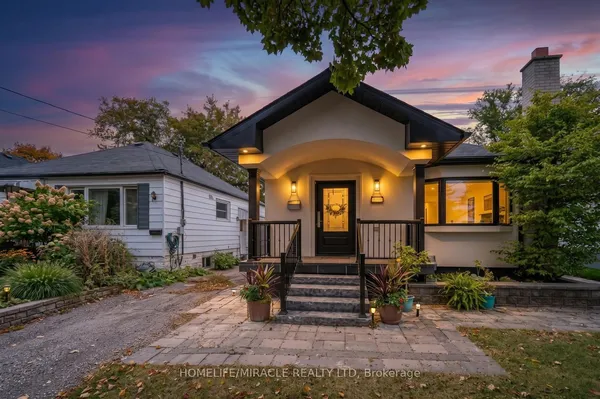
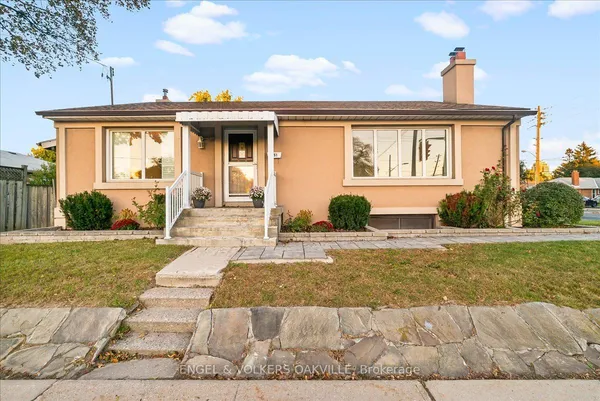
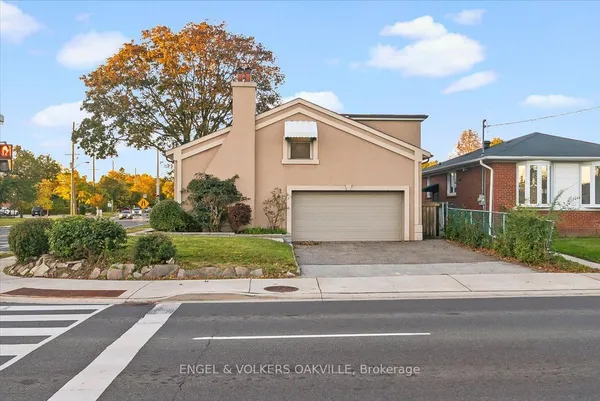
Nestled on a generous 50' x 115' corner lot amongst newly built homes in an exclusive area, this superbly located property offers an exceptional opportunity to either renovate the existing 3-bedroom, 2-washroom bungalow or build your dream home from the ground up. Situated directly across from West Deane Park and its scenic ravine, the property enjoys a peaceful yet convenient setting close to excellent schools, local amenities, TTC transit, and major highways including the 401 and 427. Property is currently tenanted. Sold "As Is, Where Is." Showings of the interior are available by appointment exclusively for serious buyers to respect the tenant's privacy. This is a rare chance for builders, investors, or homeowners seeking to create something special in a highly desirable neighbourhood.
Key facts
Property details
Rooms & baths
Building & utilities
Parking
Lot
Financial
Rooms
8 rooms on 1 level
| Type | Dimensions | Features |
|---|---|---|
| Other | ||
| Living Room | — | |
| Dining Room | — | |
| Kitchen | — | |
| Primary Bedroom | — | |
| Bedroom 2 | — | |
| Bedroom 3 | — | |
| Recreation | — | |
| Office | — | |
Mortgage calculator
Location
Market Overview
Toronto W08
Listing data provided by the Toronto Regional Real Estate Board (TRREB).
Similar properties
The listing data is provided under copyright by the Toronto Regional Real Estate Board (TRREB). The listing data is deemed reliable but is not guaranteed accurate by TRREB. The trademarks MLS®, Multiple Listing Service® and the associated logos are owned by The Canadian Real Estate Association (CREA) and identify the quality of services provided by real estate professionals who are members of CREA.
Last updated: October 8, 2026.