
7 Bettey Road
Vales of Castlemore · Brampton · ON · L6P 1S9
On market 2 days
About this property
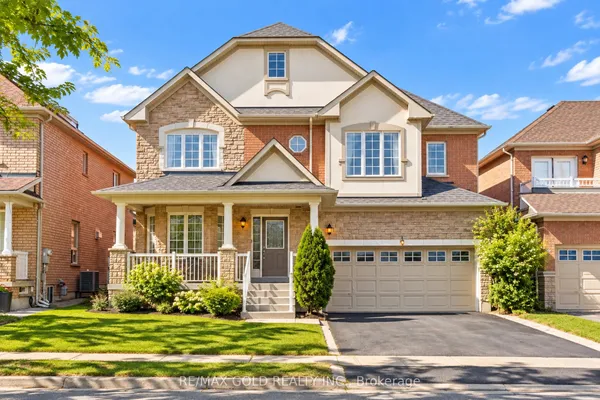
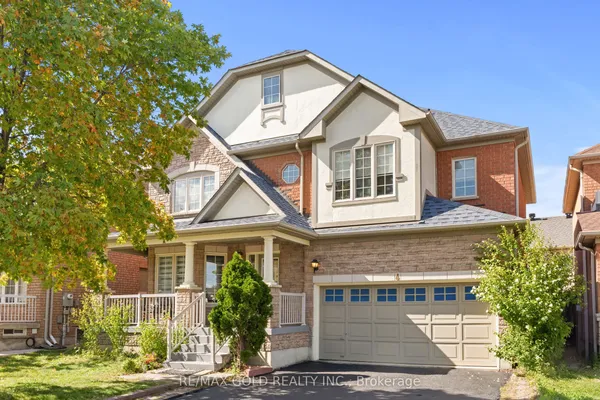
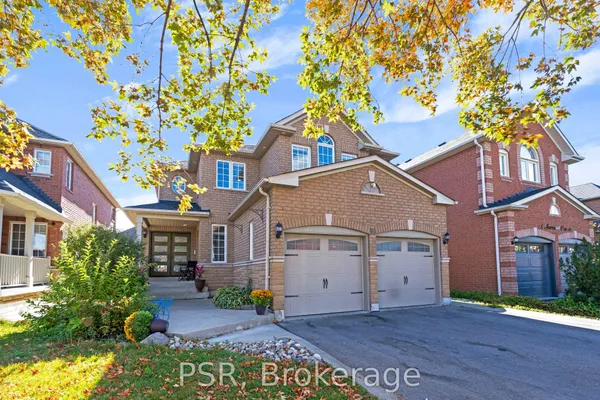
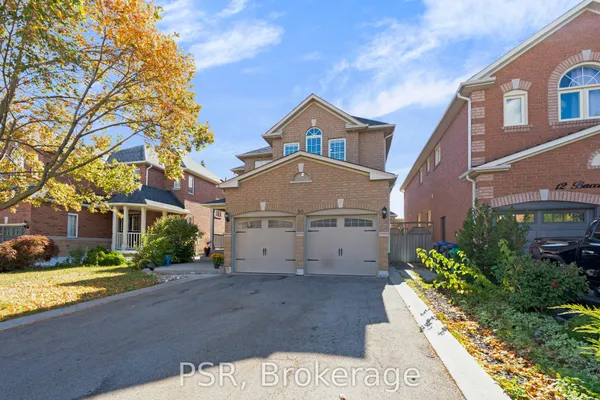
Legal 2 Bedroom Basement!!Step into the epitome of luxury living at 7 Bettey Rd. Beautiful, well maintained bright and spacious 4 bedroom detached home with a unique blend of comfort and style in high prestigious area of Castlemore. A Fabulous House with 4 Car Drive way parking features Separate Living, Family and Dining Room, great size beautiful Kitchen, Office on main floor. Master bedroom with ensuites and three other generously sized bedrooms, Laundry room completes the upper level. Roof(2020),Furnace(2022). The fully finished 2 Bedroom Legal basement with Separate entrance extends the living space, boasting a bright, open-concept layout with an Additional bedroom in the basement. Concrete Backyard add to the home's curb appeal and out door charm. A must see!!
Key facts
Open houses
Property details
Rooms & baths
Building & utilities
Parking
Lot
Financial
Rooms
15 rooms on 3 level s
| Type | Dimensions | Features |
|---|---|---|
| Main | ||
| Breakfast | 0' × 0' | Ceramic Floor |
| Living Room | 14'10" × 11'2" | Hardwood Floor |
| Dining Room | 12'2" × 11'2" | Hardwood Floor |
| Family Room | 14'3" × 17'5" | Hardwood Floor |
| Kitchen | 12'11" × 16'1" | Ceramic Floor |
| Office | 9'7" × 9' | Hardwood Floor |
| Primary Bedroom | 19'5" × 13' | Ceramic Floor |
| Second | ||
| Bedroom 2 | 16'10" × 12'4" | Hardwood Floor |
| Bedroom 3 | 15'1" × 11'11" | Hardwood Floor |
| Bedroom 4 | 15'1" × 11'10" | Hardwood Floor |
| Basement | ||
| Living Room | 14'1" × 10'10" | Hardwood Floor |
| Kitchen | 12'5" × 10'2" | Laminate |
| Bedroom | 12'10" × 9'7" | Laminate |
| Bedroom | 11'11" × 8'11" | Laminate |
| Bedroom | 11'11" × 9'3" | Laminate |
Mortgage calculator
Location
Market Overview
Brampton
Listing data provided by the Toronto Regional Real Estate Board (TRREB).
Similar properties




The listing data is provided under copyright by the Toronto Regional Real Estate Board (TRREB). The listing data is deemed reliable but is not guaranteed accurate by TRREB. The trademarks MLS®, Multiple Listing Service® and the associated logos are owned by The Canadian Real Estate Association (CREA) and identify the quality of services provided by real estate professionals who are members of CREA.
Last updated: October 8, 2026.