
48 Humberside Avenue
Snelgrove · Brampton · ON · L7A 1L5
On market 2 days
About this property
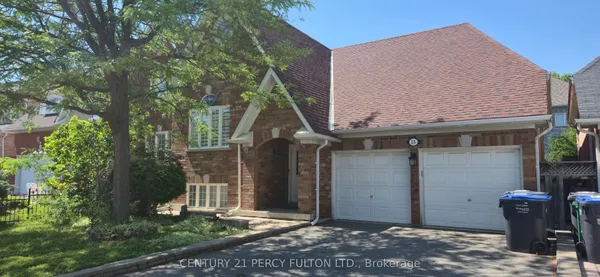
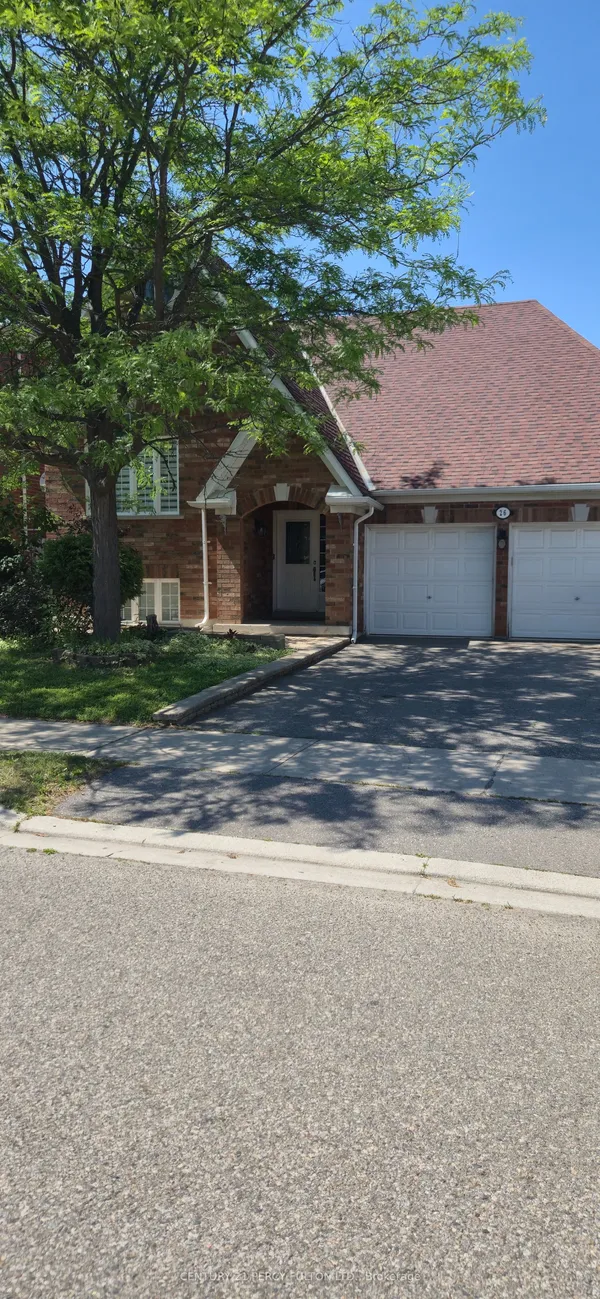
A quiet, mature neighbourhood. A space filled with natural sunlight. An opportunity with unlimited potential - where space, location and family-friendly living come together in sought after Snelgrove. This home offers you the room you need today with the flexibility to grow into tomorrow. Lovingly maintained by the original owners, this is the first time this home is being offered for sale! Step inside the open 2-storey foyer, and take in a gorgeous layout with 9ft ceilings throughout the main floor, main floor laundry, and direct entrance from the double garage. Your living room could double as a play area, library, games room or office space to work from home. A bright, open kitchen with breakfast bar and walkout to your fenced backyard overlook the family room with gas fireplace for cozy family movie nights. The formal dining room with vaulted ceiling and bay window create a beautiful space to host holiday gatherings. Gorgeous 2nd storey with 4 generous sized bedrooms and 2 baths. Massive primary bedroom retreat with enough space for a reading nook or seating area, walk in closet, and 5 piece ensuite including corner tub, separate shower, and double sinks. Unspoiled basement with cold cellar and high ceilings. Tons of storage space, functional layout and a ton of opportunity for the next owner - do you have the vision? The location is hard to beat. Snelgrove offers an established neighbourhood feel that families love, with Cunnington Parkette minutes away from your front door. Commuting is a breeze with Highway 410 a quick turn out of the neighbourhood, making it easy to get around Brampton, head north toward Caledon or connect to the 401 and 407. Groceries, eateries and all of life's amenities conveniently close by.
Key facts
Property details
Rooms & baths
Building & utilities
Parking
Lot
Financial
Mortgage calculator
Location
Market Overview
Brampton
Listing data provided by the Toronto Regional Real Estate Board (TRREB).
Similar properties


The listing data is provided under copyright by the Toronto Regional Real Estate Board (TRREB). The listing data is deemed reliable but is not guaranteed accurate by TRREB. The trademarks MLS®, Multiple Listing Service® and the associated logos are owned by The Canadian Real Estate Association (CREA) and identify the quality of services provided by real estate professionals who are members of CREA.
Last updated: October 8, 2026.