
371 Krotone Crescent
Meadowvale Village · Mississauga · ON · L5W 1T7
On market 2 days
About this property
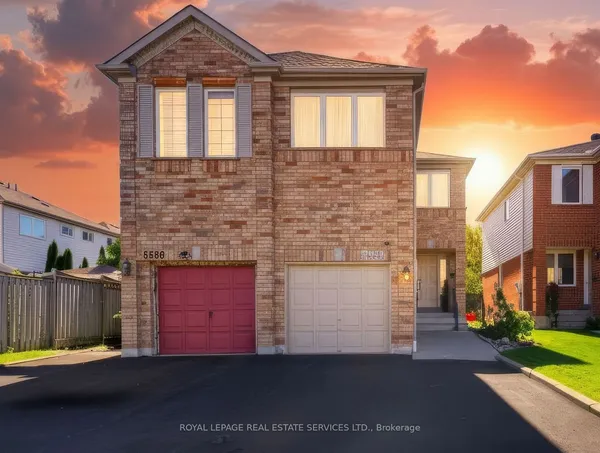
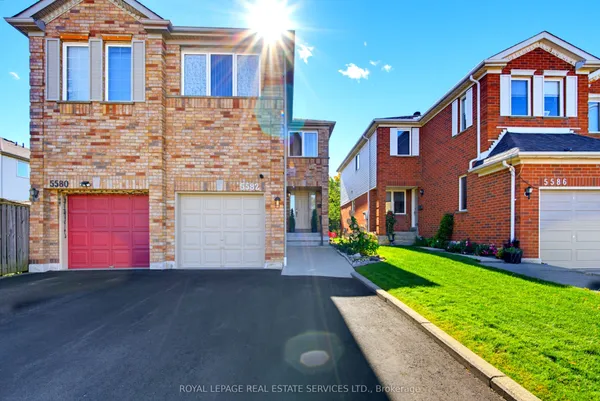
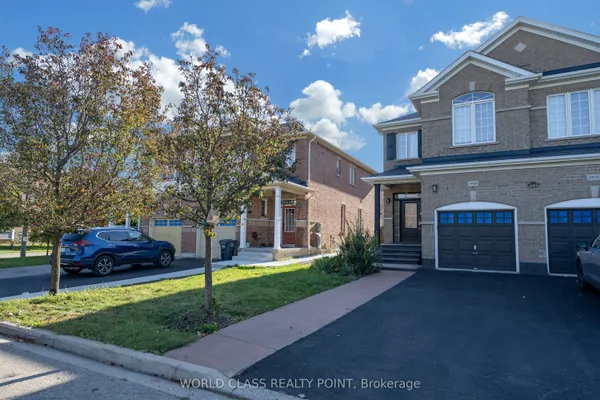
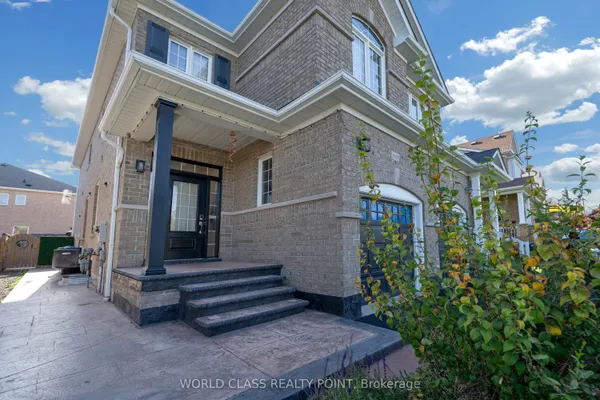
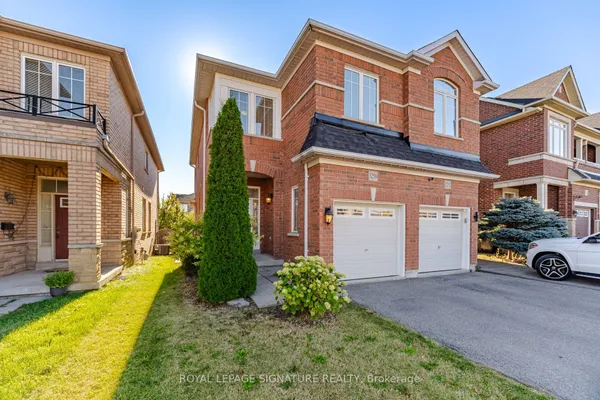
Attention Buyers & Investors! Welcome to this exceptional 2-storey semi-detached home in prime Meadowvale Village community in Mississauga. Featuring 3 bedrooms and 2.5 bathrooms, this property boasts a family room with a direct walkout to the backyard. Excellent income potential with a fully finished basement apartment featuring 2 bedrooms, a second kitchen, and a bathroom-perfect for a rental offset or extended family. Includes a single-car garage plus 2 additional parking spaces on driveway. Steps to parks, schools, shopping plazas, and supermarkets. Unmatched transit convenience with effortless access to Hwy 401/403/407/410. Incredible versatility and value in a sought-after neighbourhood!
Key facts
Property details
Rooms & baths
Building & utilities
Parking
Lot
Financial
Rooms
12 rooms on 3 level s
| Type | Dimensions | Features |
|---|---|---|
| Main | ||
| Family Room | 16'11" × 10'11" | LaminateW/O To Patio |
| Living Room | 17'6" × 9'10" | LaminateCombined w/Dining |
| Dining Room | 17'6" × 9'10" | LaminateCombined w/Living |
| Kitchen | 15'1" × 6'7" | Ceramic FloorCustom Backsplash |
| Second | ||
| Primary Bedroom | 12'8" × 11'7" | Laminate4 Pc Ensuite |
| Bedroom 2 | 20'4" × 7'11" | LaminateCathedral Ceiling(s) |
| Bedroom 3 | 9'10" × 8'7" | LaminateCloset |
| Basement | ||
| Laundry | 11'7" × 5'7" | Ceramic FloorLaundry Sink |
| Kitchen | 18'4" × 10'3" | Combined w/DiningCeramic Floor |
| Bedroom 4 | 10'10" × 7'2" | LaminateWindow |
| Bedroom 5 | 11' × 10' | LaminateWindow |
| Bathroom | 6'7" × 5'2" | 3 Pc BathCeramic Floor |
Mortgage calculator
Location
Market Overview
Mississauga
Listing data provided by the Toronto Regional Real Estate Board (TRREB).
Similar properties
The listing data is provided under copyright by the Toronto Regional Real Estate Board (TRREB). The listing data is deemed reliable but is not guaranteed accurate by TRREB. The trademarks MLS®, Multiple Listing Service® and the associated logos are owned by The Canadian Real Estate Association (CREA) and identify the quality of services provided by real estate professionals who are members of CREA.
Last updated: October 8, 2026.