
188 Mill Street E, Unit 407
Brampton South · Brampton · ON · L6Y 1T8
On market 2 days
About this property
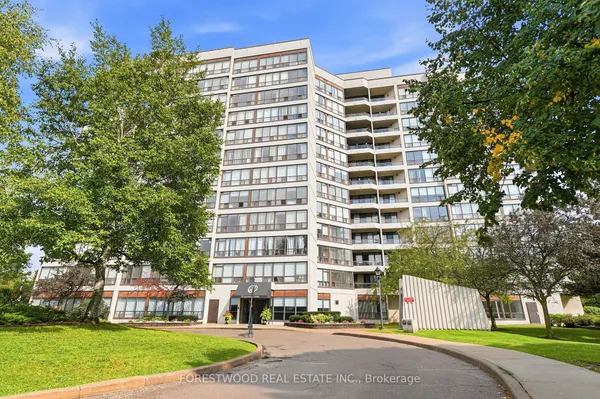
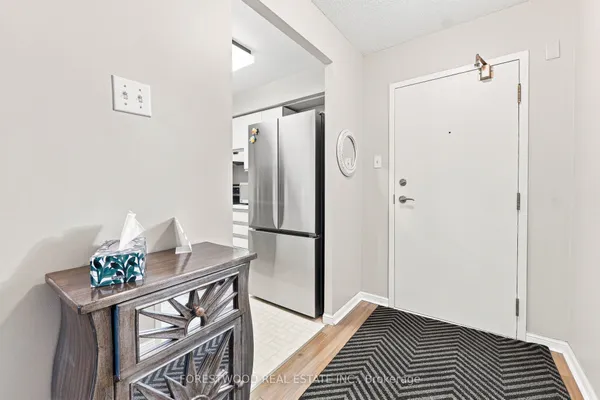
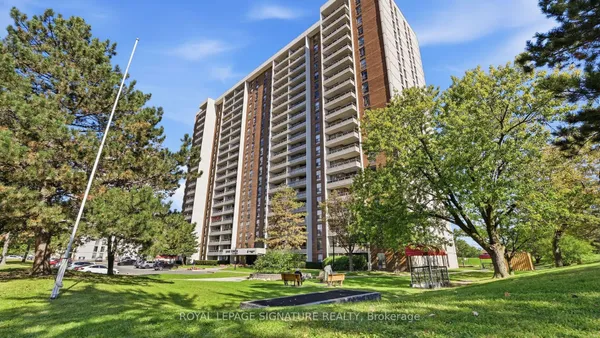
Welcome To This Bright And Spacious 2-Bedroom & 2-Level Condo Offering An Ideal Blend Of Open Concept Living, Privacy And Serene Natural Views. Unique To This Property, The Unit Stretches Across The Entire Length Of The Building, Providing A Townhouse Feel With Added Space And Enhanced Layout Privacy. Upper Floor Seamlessly Connects The Living And Dining Areas To A Stunning Kitchen Designed For Both Functionality And Style. It Has A Spacious Kitchen With S/S Appliances, Pot Lights, Plenty Of Cabinetry, Has A Center Island Ideal For Everyday Living Or Entertaining Guests. Step Outside To An Open Private Balcony, Running The Entire Length Of The Unit And Overlooking A Peaceful Wooded Ravine, A Quiet Outdoor Retreat Perfect For A Morning Coffee Or Just Relaxing In The Evening. The Lower Level Features Well Proportioned 2 Bedrooms With Great Natural Light Accompanied With Added Convenience Of In-Suite Laundry. The Building Has Recently Undergone Extensive Capital Improvement With Major Interior Facelift, Updated Elevator System, Upgraded Plumbing And A Renovated Parking Garage. Situated In An Exceptional Location Just Minutes From Shopping, Dining, Parks And Public Transit, This Location Is Minutes To Everything. A Must-See! Some Photos In This Listing Have Been Virtually Staged To Show Potential Layout And Design Options.
Key facts
Property details
Rooms & baths
Parking
Condo details
Financial
Mortgage calculator
Location
Market Overview
Brampton
Listing data provided by the Toronto Regional Real Estate Board (TRREB).
Similar properties
The listing data is provided under copyright by the Toronto Regional Real Estate Board (TRREB). The listing data is deemed reliable but is not guaranteed accurate by TRREB. The trademarks MLS®, Multiple Listing Service® and the associated logos are owned by The Canadian Real Estate Association (CREA) and identify the quality of services provided by real estate professionals who are members of CREA.
Last updated: October 8, 2026.