
21 Mayberry Road
Glenfield-Jane Heights · Toronto W05 · ON · M3N 2A5
Listed yesterday
About this property
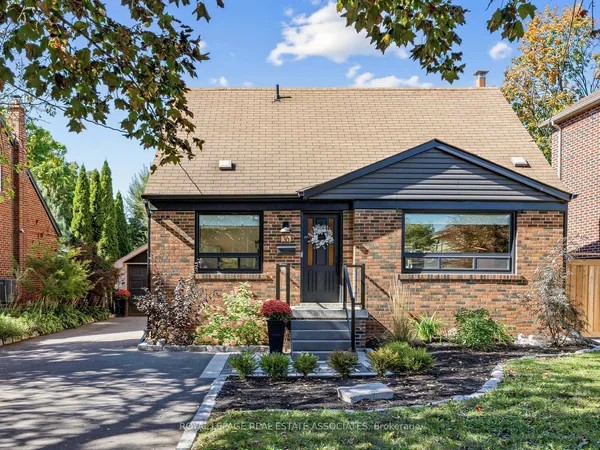
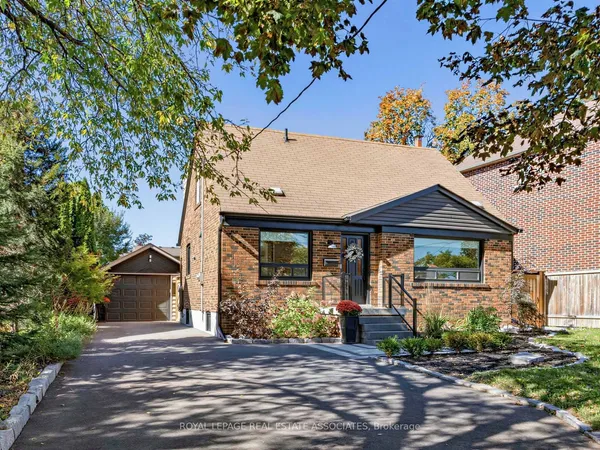
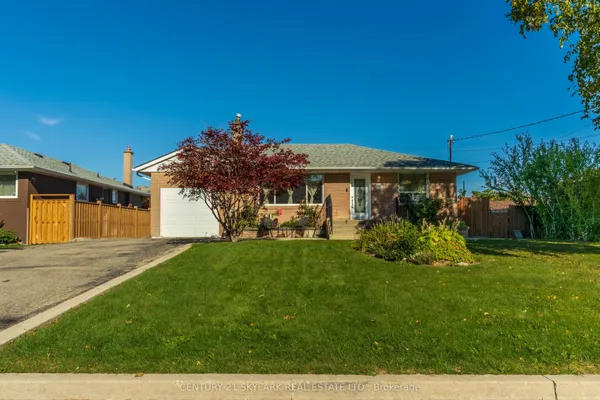
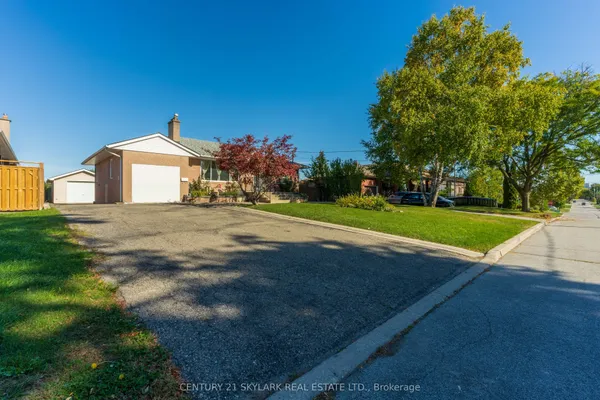
Welcome to 21 Mayberry-a rare opportunity to own a home that has been completely rebuilt from top to bottom with permits. This is far more than a renovation. The home has been reconstructed with new electrical, plumbing, HVAC, insulation, drywall, windows, roof, flooring, kitchen, bathrooms, and finishes, offering the comfort, efficiency, and peace of mind of a virtually new home in an established neighbourhood. Inside, you'll find a bright, open-concept layout designed for modern living and effortless entertaining. The custom kitchen is the centrepiece of the home, featuring quality finishes, ample workspace, and timeless design. Every detail has been thoughtfully completed, making this a truly move-in-ready property. The finished basement provides excellent flexibility for extended family, a recreation space, or income potential. The deep backyard offers even more value with the potential to add an Auxiliary Dwelling Unit (subject to municipal approvals), creating additional living space or future income opportunities. Conveniently located close to public and Catholic schools, Oakdale Golf & Country Club, Downsview Dells Park, TTC transit, Highway 400, shopping, restaurants, and everyday amenities. If you've been waiting for a home where the work has already been done-and done right-21 Mayberry is one you won't want to miss. Quick closing available.
Key facts
Property details
Rooms & baths
Building & utilities
Parking
Lot
Financial
Mortgage calculator
Location
Market Overview
Toronto W05
Listing data provided by the Toronto Regional Real Estate Board (TRREB).
Similar properties
The listing data is provided under copyright by the Toronto Regional Real Estate Board (TRREB). The listing data is deemed reliable but is not guaranteed accurate by TRREB. The trademarks MLS®, Multiple Listing Service® and the associated logos are owned by The Canadian Real Estate Association (CREA) and identify the quality of services provided by real estate professionals who are members of CREA.
Last updated: October 8, 2026.