
211 Blackthorn Avenue
Weston-Pellam Park · Toronto W03 · ON · M6N 3H7
Listed yesterday
About this property
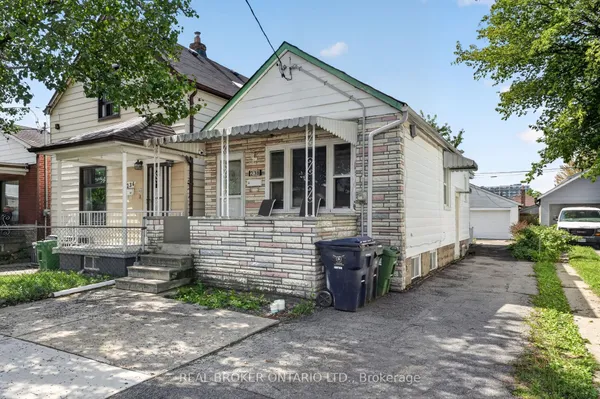
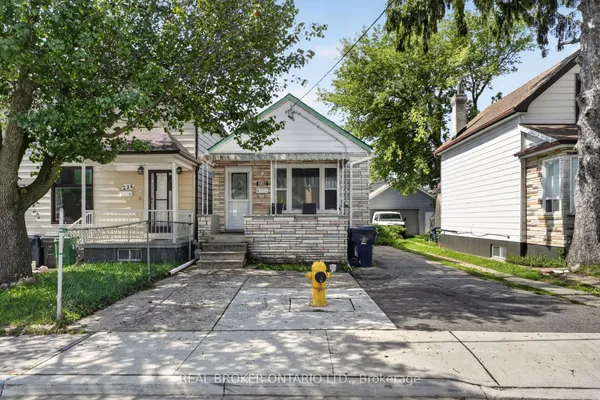
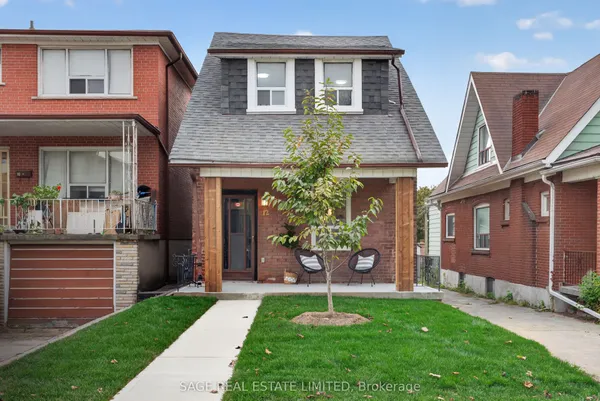
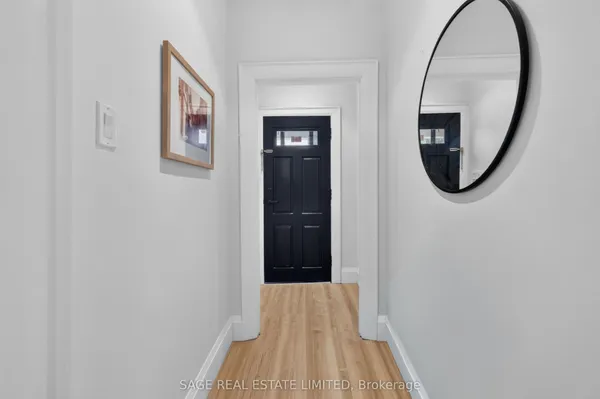
Private Driveway, Rare 25-Ft Detached Lot with Generous Yard, Main-Floor Hardwood, High Ceilings, 2.5 Baths And backyard Workspace. The Perfect Detached Starter Home You've Been Looking For! A Well-Maintained All-Brick Detached Home Offers. The Space, Features And Outdoor Living That Are Hard To Find At This Price Point. This Well-Maintained And Thoughtfully Updated All-Brick Detached Home Offers The Space, Features And Outdoor Living That Are Hard To Find At This Price Point. Located In A Family-Friendly Neighbourhood Close To Schools, Parks, Shopping, Transit And Everyday Amenities, This Home Truly Checks All The Boxes. Step Inside To Find Hardwood Floors, High Ceilings And A Bright, Inviting Interior That's Been Freshly Painted And Is Ready To Move Right In. The Functional Main Floor Features A Convenient Powder Room And A Spacious Eat-In Kitchen With Plenty Of Room For Family, Meals And Entertaining With A Versatile Den Tucked Away At The Back Of The Home. Overlooking The Backyard, It's The Perfect Spot For A Home Office, Kids' Play Area, Reading Room Or Cozy Additional Living Space. Outside, Enjoy A Private Driveway With Parking For Up To 3 Vehicles And A Beautiful Yard Surrounded By Mature Perennial Gardens - The Perfect Space For Kids, Pets, Summer BBQs Or Simply Relaxing Outdoors. The Detached Garden Shed Is More Than Just Storage, Offering Heat And Hydro To Create A Great Workshop, Hobby Space Or Additional Workspace. A Detached Home With A Private Driveway, Generous Yard, Hardwood Floors, High Ceilings, 2.5 Baths And A Heated Workspace . An Incredible Opportunity For First-Time Buyers Looking To Skip The Condo And Get Into A Home Of Their Own!
Key facts
Property details
Rooms & baths
Building & utilities
Parking
Lot
Financial
Rooms
5 rooms on 3 level s
| Type | Dimensions | Features |
|---|---|---|
| Main | ||
| Living Room | 9'7" × 15' | Hardwood Floor |
| Family Room | 9' × 13'8" | B/I BookcaseW/O To Yard |
| Second | ||
| Primary Bedroom | 8'5" × 13' | WindowCloset |
| Bedroom 2 | 7'4" × 11' | WindowCloset |
| Basement | ||
| Recreation | 16'2" × 10' | |
Mortgage calculator
Location
Market Overview
Toronto W03
Listing data provided by the Toronto Regional Real Estate Board (TRREB).
Similar properties
The listing data is provided under copyright by the Toronto Regional Real Estate Board (TRREB). The listing data is deemed reliable but is not guaranteed accurate by TRREB. The trademarks MLS®, Multiple Listing Service® and the associated logos are owned by The Canadian Real Estate Association (CREA) and identify the quality of services provided by real estate professionals who are members of CREA.
Last updated: October 8, 2026.