
20 Honeywood Road
Glenfield-Jane Heights · Toronto W05 · ON · M3N 1B2
Listed yesterday
About this property
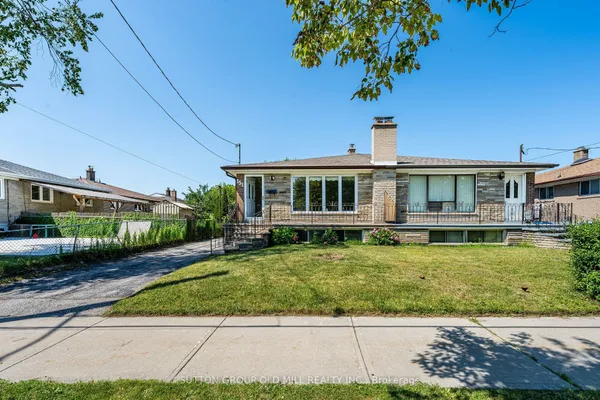
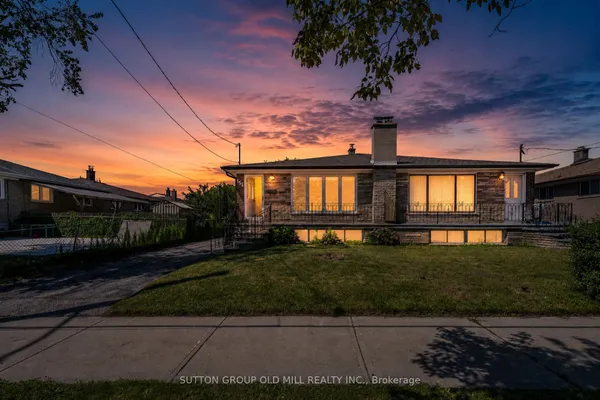
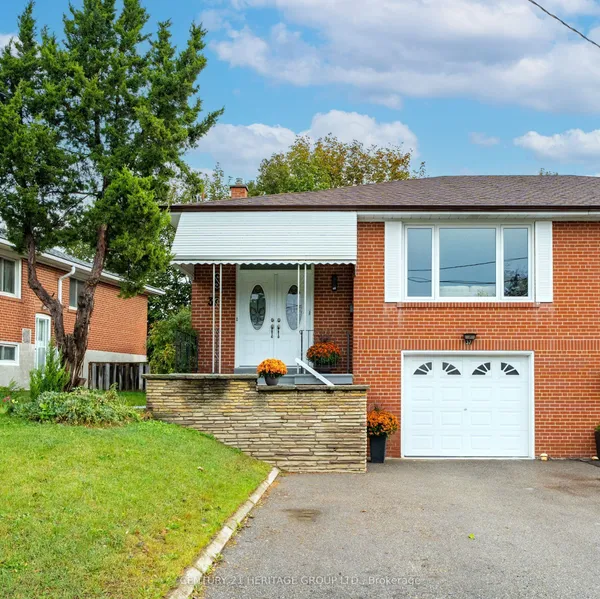
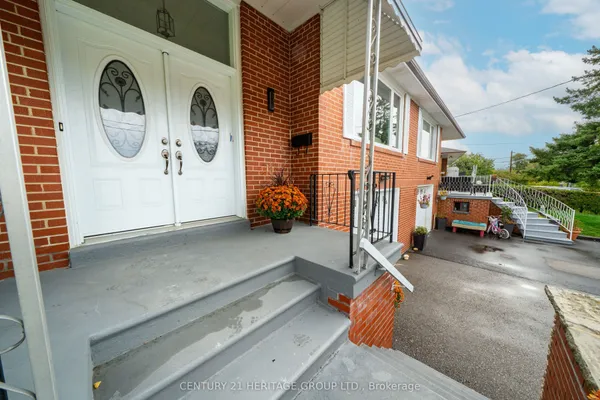
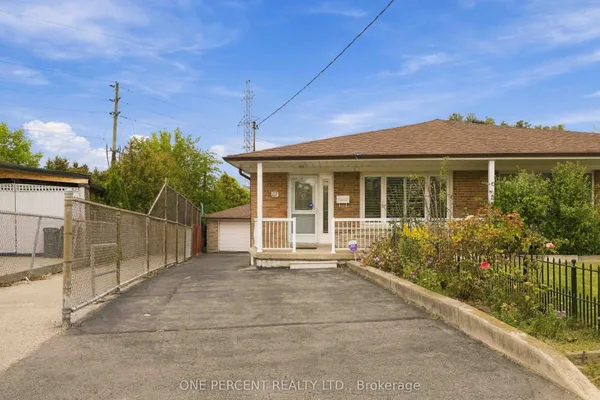
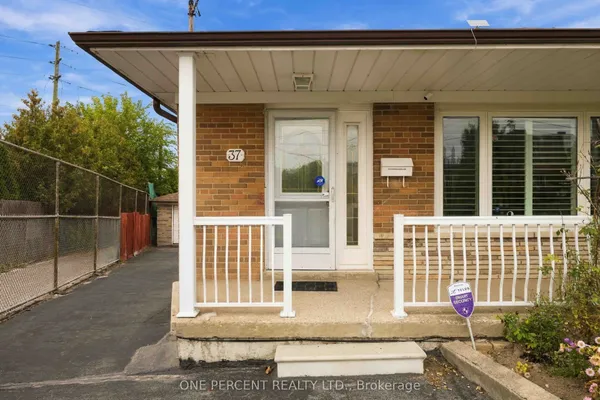
Welcome to 20 Honeywood Rd, a turn-key 5-level backsplit semi-detached home offering an exceptional blend of space, versatility and income potential. Thoughtfully updated and move-in ready, this spacious 3-bedroom, 2-full-bath home features an abundance of living space across multiple levels, making it ideal for families, multi-generational living or those looking to offset their mortgage with rental income.The home offers the unique advantage of **two updated kitchens** and **two separate entrances**, creating excellent flexibility for a potential in-law suite. The versatile layout provides plenty of room for everyone while maintaining comfortable, functional living spaces throughout.Situated on an **irregular-shaped, generously sized lot**, the property offers more outdoor space than you might expect, with an interlock rear patio perfect for entertaining, relaxing or enjoying summer evenings. A convenient side walkway provides easy access to the backyard and adds to the functionality of the property.Inside, the 5-level backsplit design offers multiple areas for living, dining, working and relaxing, with the layout providing excellent separation between spaces. The updated kitchens add modern functionality and appeal, while the two full bathrooms provide added convenience for a growing family or shared living arrangement.Whether you're a first-time buyer looking for additional income potential, an investor seeking a versatile property, or a family wanting generous living space in a well-designed home, **20 Honeywood Rd offers possibilities rarely found in a traditional semi-detached.** Turn-key, versatile and ready to enjoy - with the added benefit of a large lot, two entrances and two kitchens.
Key facts
Property details
Rooms & baths
Building & utilities
Parking
Lot
Financial
Rooms
11 rooms on 5 level s
| Type | Dimensions | Features |
|---|---|---|
| Main | ||
| Dining Room | 13'11" × 14'11" | BambooCombined w/Family |
| Family Room | 14'5" × 14'2" | BambooCombined w/Dining |
| Breakfast | 9'5" × 9'11" | Porcelain FloorCombined w/Kitchen |
| Ground | ||
| Kitchen | 19'9" × 10'11" | Vinyl FloorPorcelain Sink |
| In Between | ||
| Living Room | 21'7" × 10'11" | BambooW/O To Yard |
| Bedroom | 7'3" × 10'9" | Large Window |
| Upper | ||
| Bedroom | 10'5" × 11'9" | Hardwood FloorLarge Window |
| Bedroom 2 | 7'3" × 10'9" | Hardwood FloorLarge Window |
| Primary Bedroom | 10'11" × 11'9" | Hardwood FloorLarge Closet |
| Basement | ||
| Bedroom | 18'1" × 7'5" | |
| Bedroom 2 | 21'4" × 13'7" | |
Mortgage calculator
Location
Market Overview
Toronto W05
Listing data provided by the Toronto Regional Real Estate Board (TRREB).
Similar properties
The listing data is provided under copyright by the Toronto Regional Real Estate Board (TRREB). The listing data is deemed reliable but is not guaranteed accurate by TRREB. The trademarks MLS®, Multiple Listing Service® and the associated logos are owned by The Canadian Real Estate Association (CREA) and identify the quality of services provided by real estate professionals who are members of CREA.
Last updated: October 8, 2026.