
3900 Confederation Parkway, Unit 6010
City Centre · Mississauga · ON · L5B 0M3
Listed yesterday
About this property
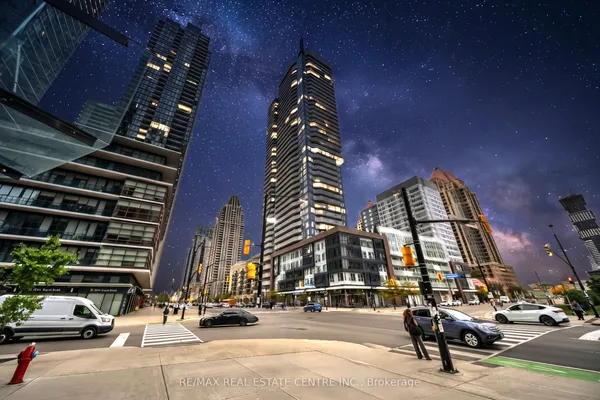
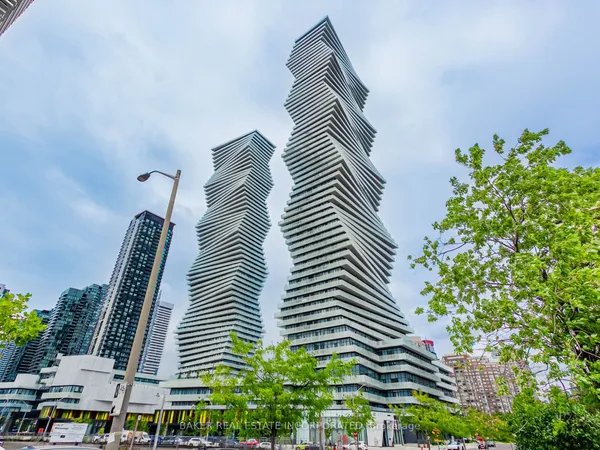
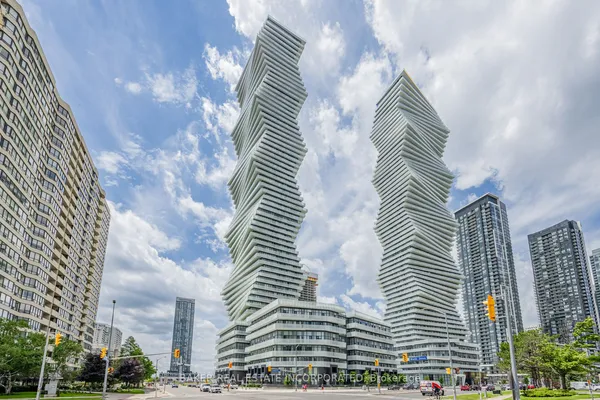
This spacious chic 2 Bed+Media/2.5 bath Penthouse suite is located in the award-winning luxurious residence of M City 1. The bright living room area flows seamlessly into the expansive 194 sqft balcony with a lake Ontario view. The primary bedroom includes two large built-in closets and 3pc ensuite. Thousands spent on upgrades. Enjoy world-class amenities including state-of-the-art fitness center, outdoor pool, party rooms, indoor/outdoor playgrounds for kids, saunas, sports bar, rooftop terrace with BBQ and dining area and much more. Located in the heart of Mississauga, steps away from Square One, dining, entertainment and public transit. Close to Sheridan College and UTM. Easy access to major highways. One parking included. Don't miss this opportunity to make this luxury Penthouse suite your new home.
Key facts
Property details
Rooms & baths
Parking
Condo details
Financial
Rooms
6 rooms on 2 level s
| Type | Dimensions | Features |
|---|---|---|
| Main | ||
| Living Room | 0' × 0' | Combined w/DiningW/O To Balcony |
| Dining Room | 0' × 0' | Combined w/KitchenOpen Concept |
| Kitchen | 0' × 0' | B/I AppliancesCombined w/Dining |
| Upper | ||
| Primary Bedroom | 0' × 0' | B/I ClosetEnsuite Bath |
| Bedroom 2 | 0' × 0' | Mirrored ClosetW/O To Balcony |
| Media Room | 0' × 0' | Vinyl Floor |
Mortgage calculator
Location
Market Overview
Mississauga
Listing data provided by the Toronto Regional Real Estate Board (TRREB).
Similar properties
The listing data is provided under copyright by the Toronto Regional Real Estate Board (TRREB). The listing data is deemed reliable but is not guaranteed accurate by TRREB. The trademarks MLS®, Multiple Listing Service® and the associated logos are owned by The Canadian Real Estate Association (CREA) and identify the quality of services provided by real estate professionals who are members of CREA.
Last updated: October 8, 2026.