
812 Burnhamthorpe Road, Unit 2003
Markland Wood · Toronto W08 · ON · M9C 4W1
Listed yesterday
About this property
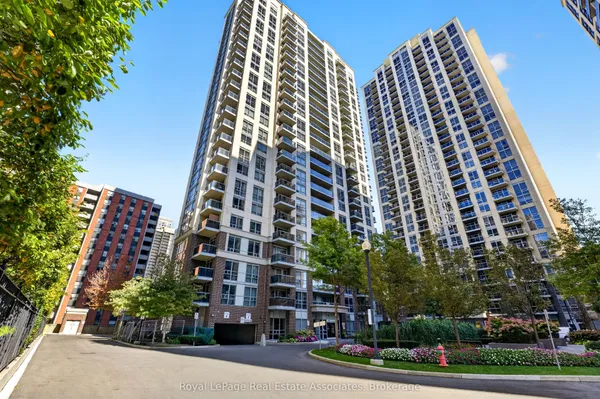
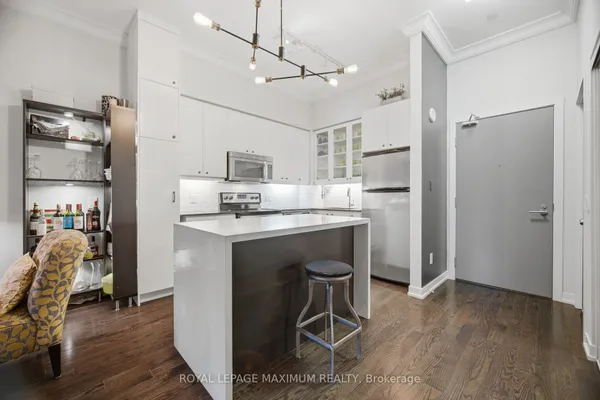
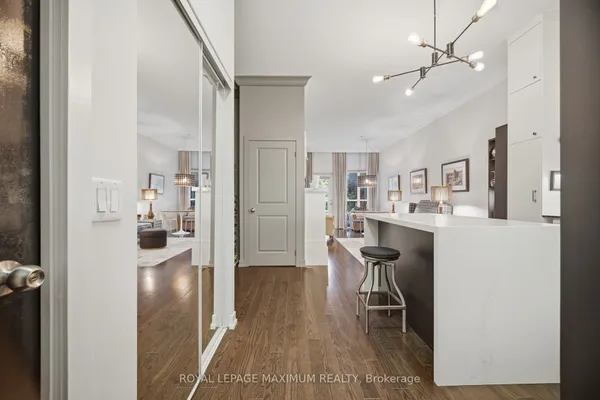
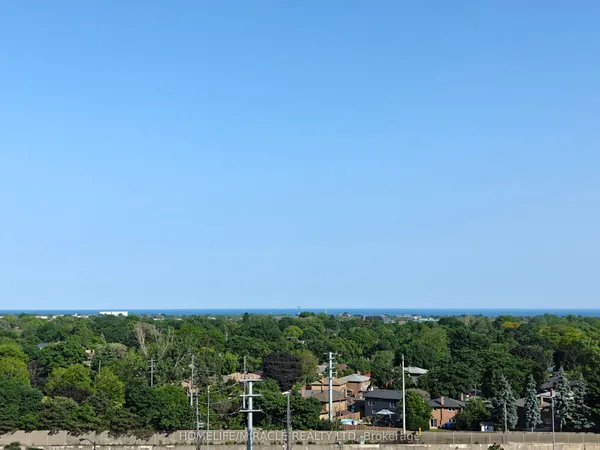
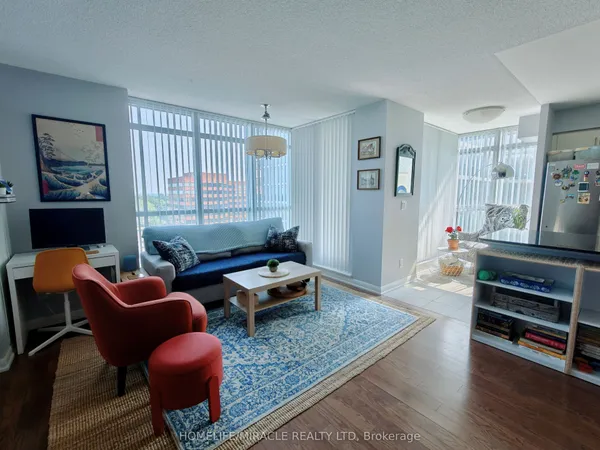
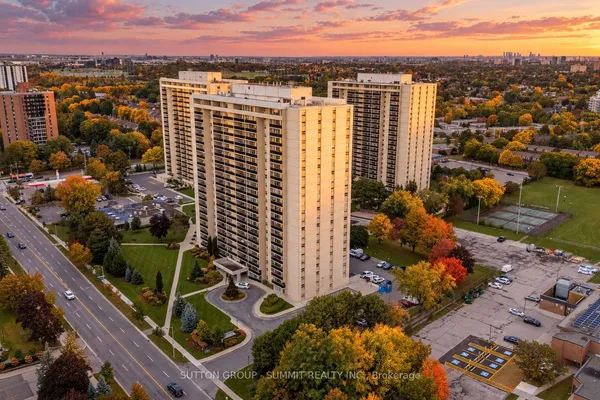
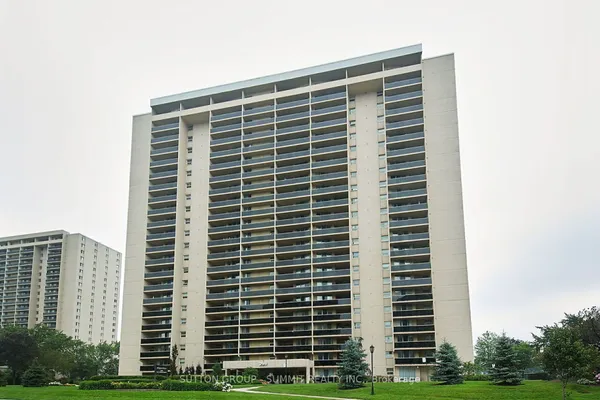
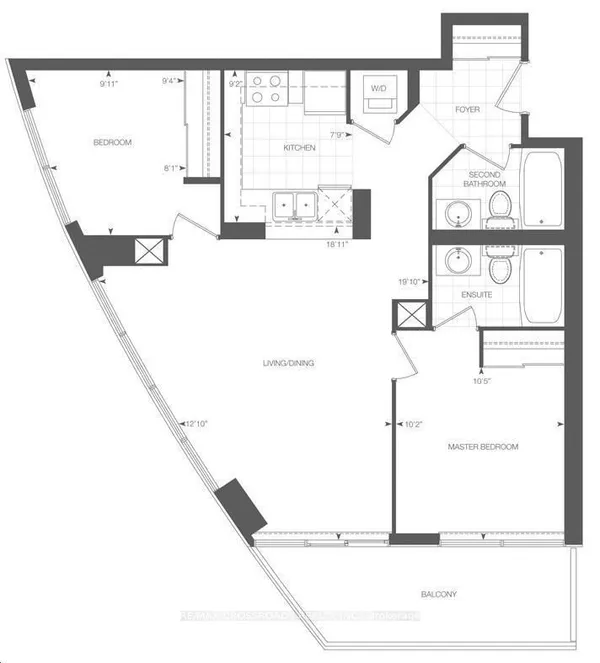
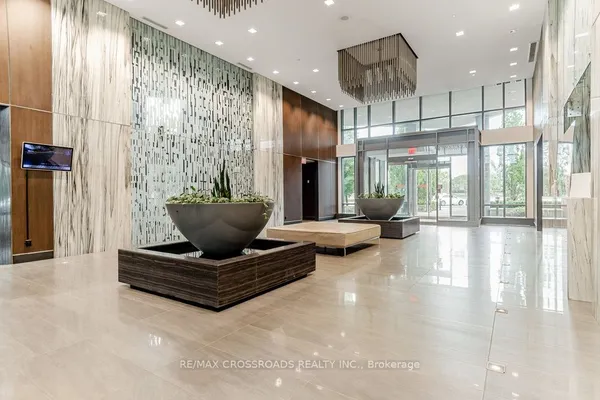
Presenting A Spectacular Corner Suite Condo With Breathtaking Unobstructed City Views Located In Markland Woods. Undeniably Millgate Manor's Finest 2 Bedrooms With Family Room ( Or Convert To A 3rd Bedroom) With 2 Baths Floor Plan. Featuring A Generous Size Open Concept Living And Dining Room With AWalk-Out To Spectacular East Views From The Extra Large Balcony. Enclosed Big Family Room/Den with French Doors, Closet, and Window can serve as a Third Bedroom. Modern Newly renovated Kitchen with Quartz Countertops, and Backsplash. Brand New Kitchen Appliances! Renovated bathrooms with Accessible Bathtub for seniors. Newly upgraded windows. Well Managed Building With Very Healthy Reserve Fund.
Key facts
Property details
Rooms & baths
Parking
Condo details
Financial
Rooms
8 rooms on 1 level
| Type | Dimensions | Features |
|---|---|---|
| Main | ||
| Living Room | 26'7" × 11'3" | Carpet FreeCombined w/Dining |
| Dining Room | 26'7" × 11'3" | Carpet FreeCombined w/Living |
| Family Room | 14'5" × 9'11" | Carpet FreeOpen Concept |
| Kitchen | 7'5" × 6'11" | Ceramic FloorB/I Microwave |
| Breakfast | 8' × 7'5" | Ceramic FloorOpen Concept |
| Primary Bedroom | 14'10" × 11'2" | BroadloomEnsuite Bath |
| Bedroom 2 | 12'3" × 9'1" | BroadloomCrown Moulding |
| Foyer | 11'5" × 5'2" | Ceramic FloorCrown Moulding |
Mortgage calculator
Location
Market Overview
Toronto W08
Listing data provided by the Toronto Regional Real Estate Board (TRREB).
Similar properties
The listing data is provided under copyright by the Toronto Regional Real Estate Board (TRREB). The listing data is deemed reliable but is not guaranteed accurate by TRREB. The trademarks MLS®, Multiple Listing Service® and the associated logos are owned by The Canadian Real Estate Association (CREA) and identify the quality of services provided by real estate professionals who are members of CREA.
Last updated: October 8, 2026.