
45 Fidelia Crescent
Southgate · Brampton · ON · L6T 3P7
Listed just now
About this property
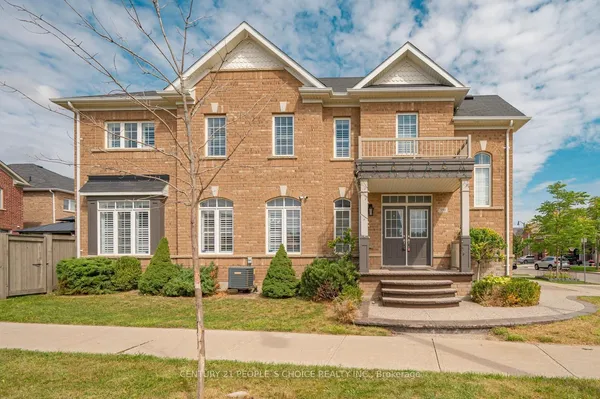
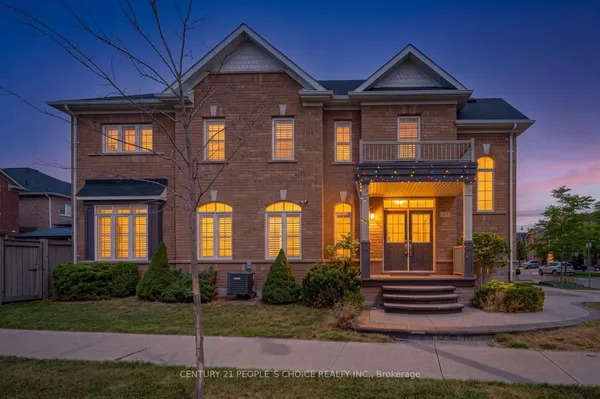
Welcome to 45 Fidelia Cres., Brampton Located on Corner Lot with Manicured Font Yard with No Side Walk Features Spacious 2-storey home with functional layout and plenty of potential to make it your own...The main floor features a bright and spacious living room, separate dining room, cozy family room with fireplace perfect for family time walks out to Privately Fenced Backyard with Stone Patio and large garden area...eat-in kitchen with breakfast area providing plenty of space...2nd floor features 4 generous sized bedrooms full of natural light...2Washrooms...The partially finished basement provides additional usable space with the opportunity to create a recreation room, office, gym, or hobby area...Double car garage with 4parking on Driveway...A great opportunity for buyers looking for space, character, and potential in a well-established Neighbourhood... Bring your vision and transform this home into your dream home close to all amenities such as schools, parks, Go station, public transit, place of worship and much more...
Key facts
Property details
Rooms & baths
Building & utilities
Parking
Lot
Financial
Rooms
9 rooms on 3 level s
| Type | Dimensions | Features |
|---|---|---|
| Main | ||
| Living Room | 16'6" × 10'10" | Hardwood FloorCalifornia Shutters |
| Dining Room | 10'9" × 8'11" | Hardwood FloorCalifornia Shutters |
| Kitchen | 10'9" × 10'9" | Breakfast AreaEat-in Kitchen |
| Family Room | 20'4" × 11'9" | BroadloomFireplace |
| Second | ||
| Primary Bedroom | 12'6" × 11'10" | Hardwood FloorOverlooks Frontyard |
| Bedroom 2 | 11'3" × 8'8" | Hardwood FloorOverlooks Frontyard |
| Bedroom 3 | 9'2" × 8'9" | Hardwood FloorOverlooks Backyard |
| Bedroom 4 | 8'8" × 8'6" | Hardwood FloorWindow |
| Basement | ||
| Recreation | 18'6" × 10'6" | |
Mortgage calculator
Location
Market Overview
Brampton
Listing data provided by the Toronto Regional Real Estate Board (TRREB).
Similar properties
The listing data is provided under copyright by the Toronto Regional Real Estate Board (TRREB). The listing data is deemed reliable but is not guaranteed accurate by TRREB. The trademarks MLS®, Multiple Listing Service® and the associated logos are owned by The Canadian Real Estate Association (CREA) and identify the quality of services provided by real estate professionals who are members of CREA.
Last updated: October 8, 2026.