
11 Ben Machree Drive
Port Credit · Mississauga · ON · L5H 2S2
Listed just now
About this property
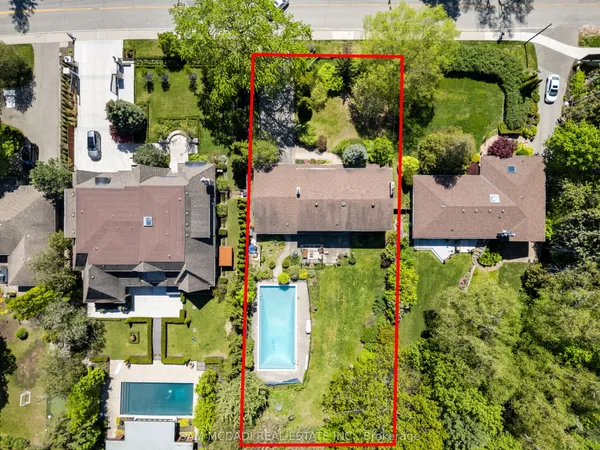
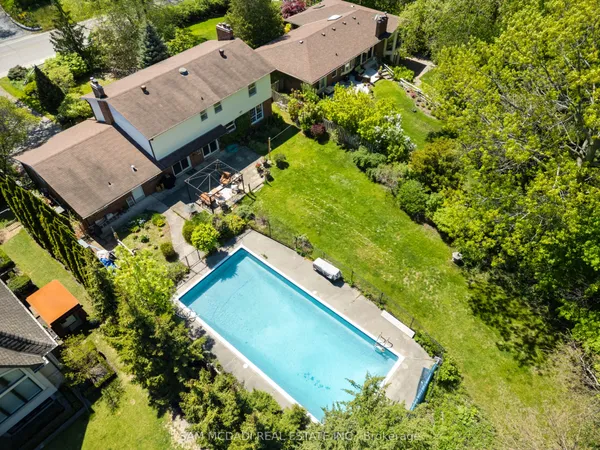
Build Big, Dream Bigger! Calling all builders, investors and dreamers! This is your moment to seize the chance to own a double-wide lot in the heart of Port Credit (south of Lakeshore), one of Mississauga's most sought-after neighbourhoods. This expansive 100 x 160-foot property is rare, offering immense potential for developers and investors alike. With gentrification driving growth, property values in this vibrant community are rising, making this a prime investment opportunity. Imagine the possibilities: luxury townhomes, a custom-built estate, or a multi-unit residential development; the choice is yours. The generous dimensions and flexible zoning allow you to bring your vision to life, whether crafting a sophisticated residence or a lucrative development project. Positioned just steps from the stunning Lake Ontario shoreline, this property offers residents a lifestyle that blends tranquillity with vibrant urban living.
Key facts
Property details
Rooms & baths
Building & utilities
Parking
Lot
Financial
Rooms
11 rooms on 2 level s
| Type | Dimensions | Features |
|---|---|---|
| Main | ||
| Living Room | 23'4" × 47'6" | Hardwood FloorFrench Doors |
| Dining Room | 11'9" × 13'3" | Hardwood FloorFrench Doors |
| Kitchen | 15'3" × 13'3" | Tile FloorEat-in Kitchen |
| Primary Bedroom | 17'2" × 10'10" | Hardwood FloorCloset |
| Bedroom 2 | 10'5" × 15'9" | ClosetWindow |
| Bedroom 3 | 10'4" × 12'3" | ClosetWindow |
| Kitchen | 20' × 8'2" | Tile FloorW/O To Yard |
| Bedroom 4 | 10'6" × 8'9" | |
| Bedroom 5 | 9'2" × 12'9" | Walk-In Closet(s)Window |
| Lower | ||
| Recreation | 26'2" × 12'10" | |
| Common Room | 21'11" × 12'6" | |
Mortgage calculator
Location
Market Overview
Mississauga
Listing data provided by the Toronto Regional Real Estate Board (TRREB).
Similar properties
The listing data is provided under copyright by the Toronto Regional Real Estate Board (TRREB). The listing data is deemed reliable but is not guaranteed accurate by TRREB. The trademarks MLS®, Multiple Listing Service® and the associated logos are owned by The Canadian Real Estate Association (CREA) and identify the quality of services provided by real estate professionals who are members of CREA.
Last updated: October 8, 2026.