
636 Evans Avenue, Unit 47
Alderwood · Toronto W06 · ON · M8W 0A8
Listed just now
About this property
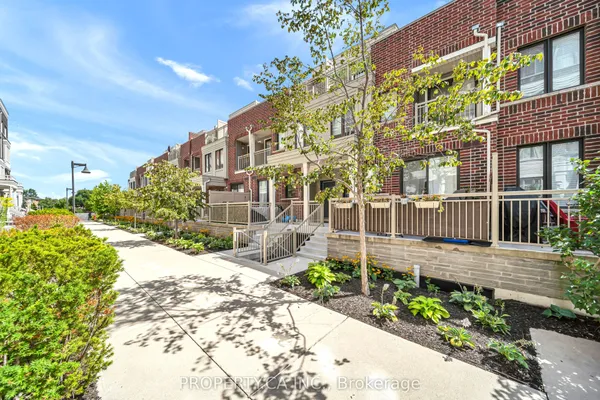
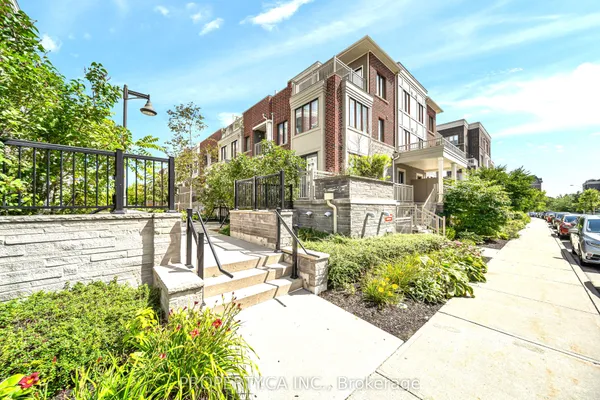
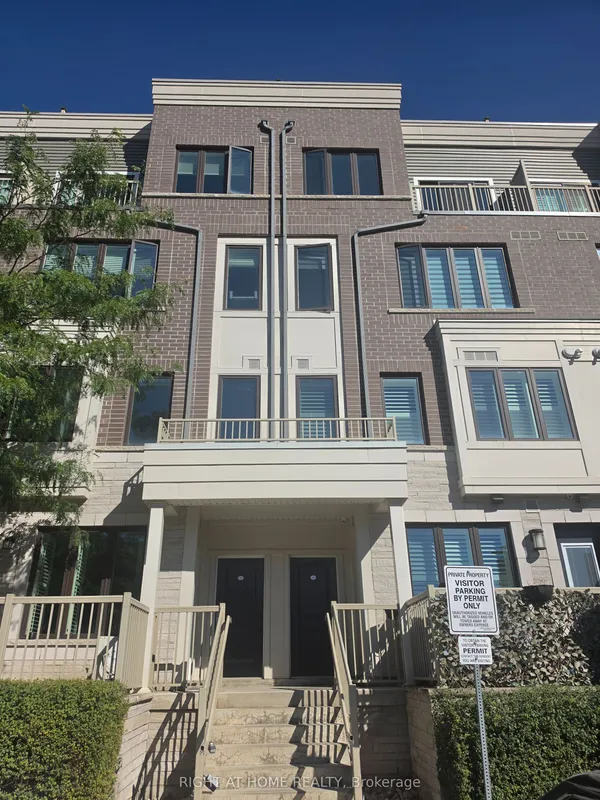
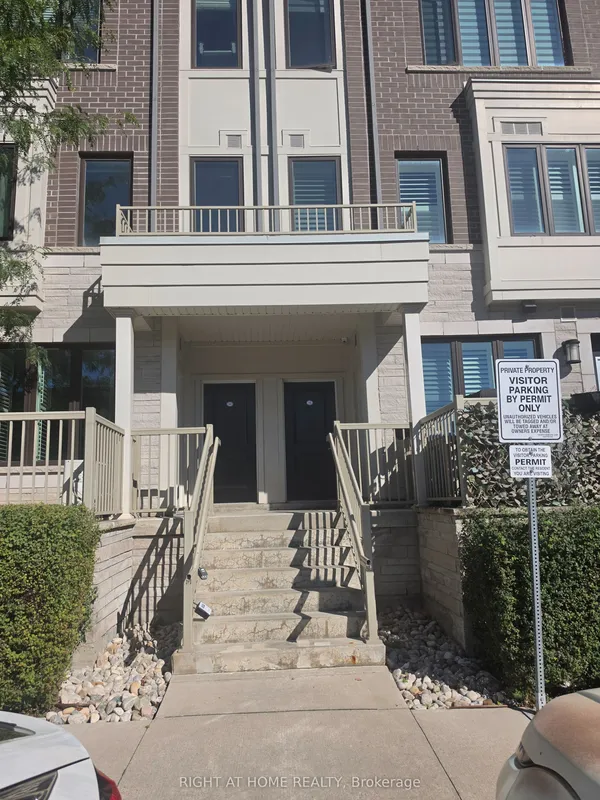
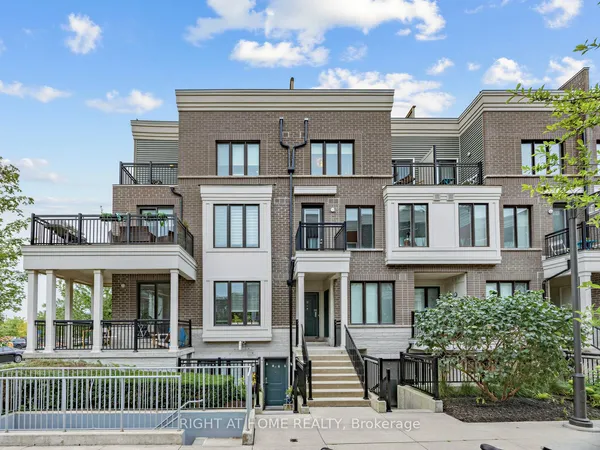
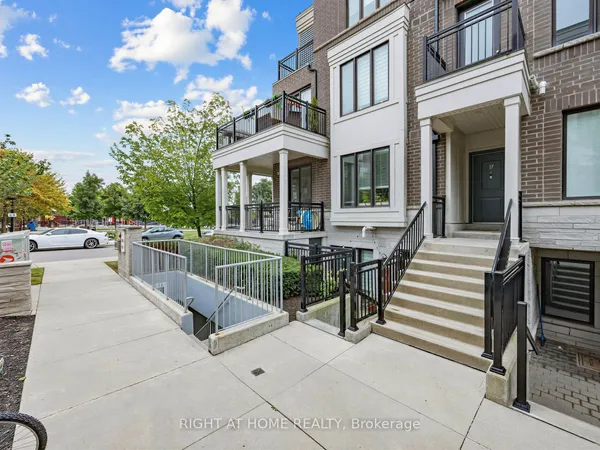
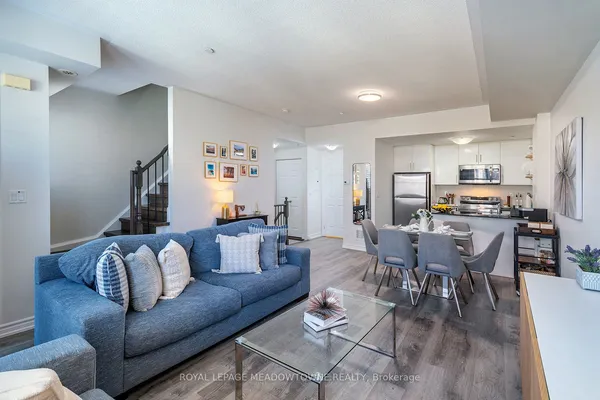
Incredible Value & Exceptional Opportunity! Welcome to 636 Evans Avenue, Unit 47, located in the Alderwood neighbourhood! This beautifully presented home offers the perfect combination of style, comfort and convenience. Freshly painted throughout and featuring modern pot lights, stylish accent walls, brand new flooring on the second and third levels, and no carpet throughout! Bright and inviting living spaces make this home truly move-in ready! Ideally situated in a fantastic location, just minutes from Sherway Gardens, shopping, restaurants, cafes, parks, transit and major highways, making everyday living and commuting a breeze. An outstanding opportunity to own a stylish home in a fantastic location at an exceptional price. Don't miss out!
Key facts
Property details
Rooms & baths
Parking
Condo details
Financial
Rooms
7 rooms on 3 level s
| Type | Dimensions | Features |
|---|---|---|
| Main | ||
| Dining Room | 11'9" × 14'11" | Pot LightsOpen Concept |
| Kitchen | 8'4" × 11'8" | Stone CountersStainless Steel Appl |
| Living Room | 14'11" × 9'6" | Combined w/DiningHardwood Floor |
| Breakfast | 8'4" × 11'8" | Combined w/KitchenSliding Doors |
| Second | ||
| Bedroom 2 | 9'4" × 14'11" | Large ClosetLarge Window |
| Bedroom 3 | 9'3" × 14'11" | ClosetWindow |
| Third | ||
| Primary Bedroom | 19'5" × 14'11" | Ensuite BathElectric Fireplace |
Mortgage calculator
Location
Market Overview
Toronto W06
Listing data provided by the Toronto Regional Real Estate Board (TRREB).
Similar properties
The listing data is provided under copyright by the Toronto Regional Real Estate Board (TRREB). The listing data is deemed reliable but is not guaranteed accurate by TRREB. The trademarks MLS®, Multiple Listing Service® and the associated logos are owned by The Canadian Real Estate Association (CREA) and identify the quality of services provided by real estate professionals who are members of CREA.
Last updated: October 8, 2026.