
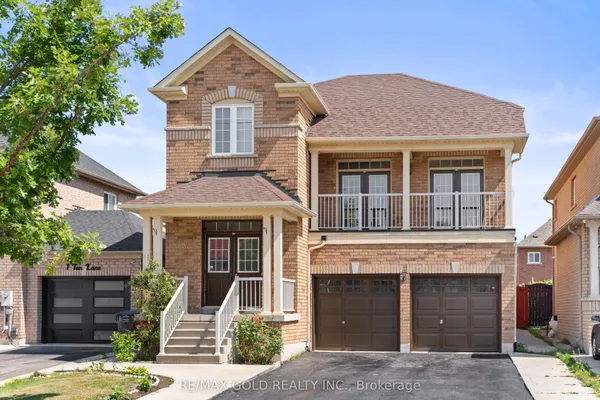
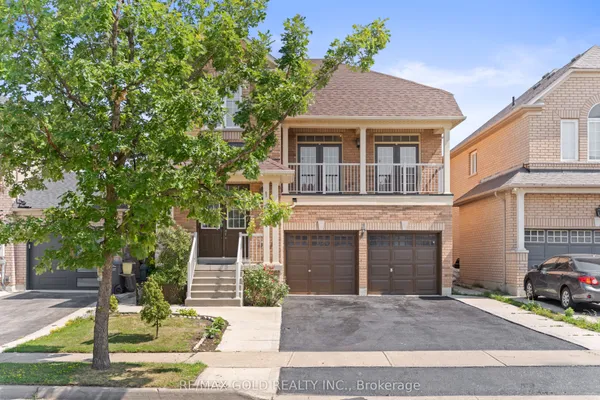
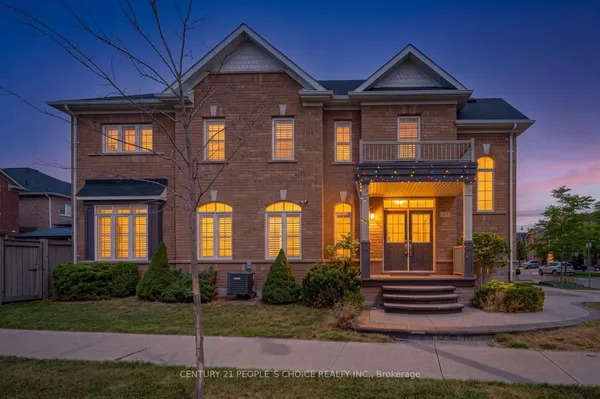
120 Watsonbrook Drive
Sandringham-Wellington · Brampton · ON · L6R 0R4
Listed just now
About this property
PRICED TO SELL!! This is a beauty you don't want to miss! Welcome to 120 Watsonbrook Drive, an impressive and extensively upgraded home offering exceptional space, functionality, and style. The main level features soaring 12-ft ceilings in the living/dining room, creating an elegant and spacious atmosphere. The family room boasts large windows and a two-way fireplace, perfect for both everyday living and entertaining.The open-concept kitchen is designed for the modern family and features custom cabinetry, built-in stainless steel appliances, an induction cooktop, quartz countertops and backsplash, and a large central island. A hardwood staircase and recently upgraded high-end hardwood flooring upstairs, valued at approximately $12,000, add warmth and sophistication throughout the home.The upper level offers 4 spacious bedrooms plus a computer room, which can potentially be converted into an additional bedroom. The home features 2 primary bedrooms, each with its own ensuite bathroom, providing exceptional flexibility for larger or multigenerational families. The main primary bedroom includes remote-control blinds, custom cabinetry valued at approximately $3,000, and a luxurious Jacuzzi tub.Additional upgrades include a new dryer and recently replaced furnace. Enjoy exceptional parking with 4-car driveway parking plus a 2-car garage, with no sidewalk for added convenience. The backyard features an irrigation sprinkler system, making outdoor maintenance easy.The finished 3-bedroom basement provides even more living space and excellent potential for a large or multigenerational family.Location is another major highlight! Enjoy convenient access to Batsman Park, the local library, Chalo! FreshCo, Walmart, major banks, schools, shopping, restaurants, transit, and everyday amenities-putting virtually everything your family needs close to home.A fantastic opportunity to own a spacious, extensively upgraded home in a convenient, family-friendly location.
Key facts
Open houses
Property details
Rooms & baths
Building & utilities
Parking
Lot
Financial
Rooms
14 rooms on 3 level s
| Type | Dimensions | Features |
|---|---|---|
| Main | ||
| Living Room | 0' × 0' | |
| Dining Room | 0' × 0' | |
| Family Room | 0' × 0' | |
| Kitchen | 0' × 0' | |
| Breakfast | 0' × 0' | |
| Second | ||
| Office | 0' × 0' | |
| Primary Bedroom | 0' × 0' | |
| Bedroom 2 | 0' × 0' | |
| Bedroom 3 | 0' × 0' | |
| Bedroom 4 | 0' × 0' | |
| Bedroom 4 | 0' × 0' | |
| Basement | ||
| Bedroom | 0' × 0' | |
| Bedroom 2 | 0' × 0' | |
| Bedroom 3 | 0' × 0' | |
Mortgage calculator
Location
Market Overview
Brampton
Listing data provided by the Toronto Regional Real Estate Board (TRREB).
Similar properties






The listing data is provided under copyright by the Toronto Regional Real Estate Board (TRREB). The listing data is deemed reliable but is not guaranteed accurate by TRREB. The trademarks MLS®, Multiple Listing Service® and the associated logos are owned by The Canadian Real Estate Association (CREA) and identify the quality of services provided by real estate professionals who are members of CREA.
Last updated: October 8, 2026.