
2355 Sheppard Avenue W, Unit 231
Humberlea-Pelmo Park W5 · Toronto W05 · ON · M9M 0E7
Listed just now
About this property
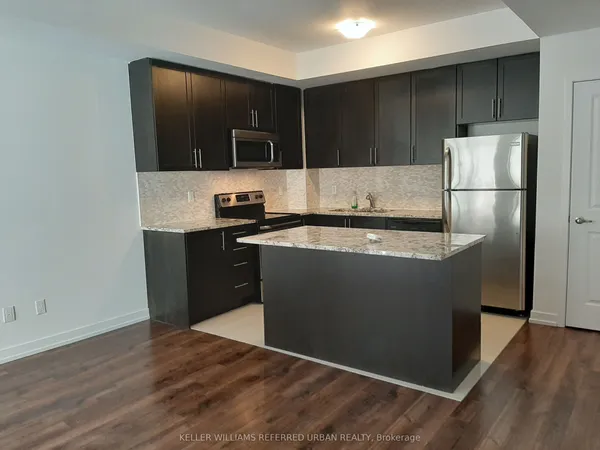
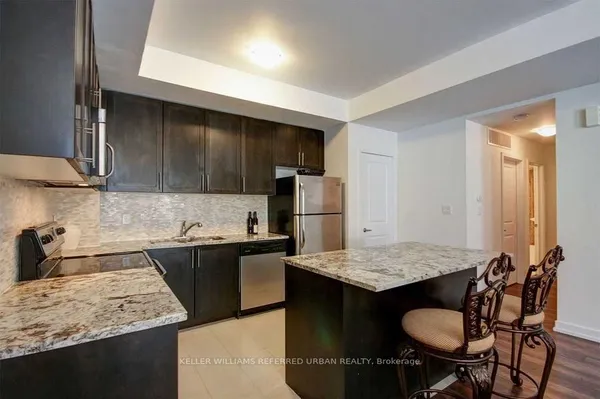
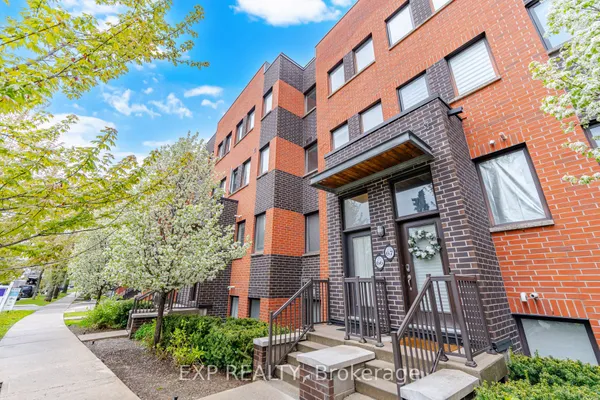
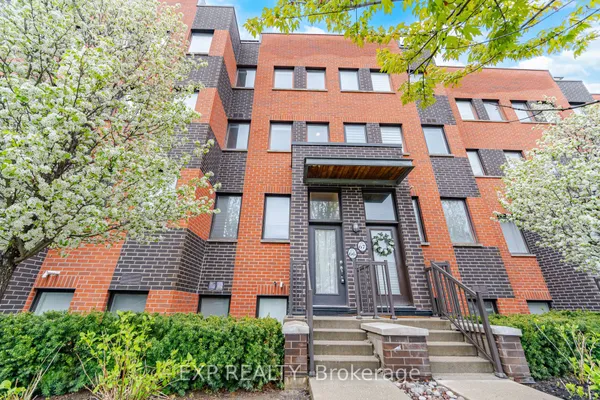
* Discover This Spectacular Stacked Condo Townhouse At The Highly Desirable Brownstones At Westown * Unit 231 Offers A Perfect Blend Of Modern Luxury and Urban Convenience In A Prime North York Location * Stop Paying Rent and Build Personal Equity In This Exceptional Home Featuring A Bright Open Concept Layout With Practical Finishes Throughout * Enjoy Cooking In A Beautiful Kitchen Equipped With Functional Countertops, Quality Appliances, and Ample Cabinet Space * Relax In Modern Comfort With Spacious Bedrooms, Private Balcony Space, In-Suite Laundry, Secure Underground Parking and Dedicated Storage * Strategically Situated Steps From Public Transit and Minutes From Highway 400 and 401 Interchanges For Seamless Commuting * Walking Distance to Trendy Local Dining, Cafes, Vibrant Parks, and Scenic Walking Trails * Exceptional Opportunity For First-Time Buyers, Families and Savvy Investors Alike *
Key facts
Property details
Rooms & baths
Parking
Condo details
Financial
Rooms
5 rooms on 2 level s
| Type | Dimensions | Features |
|---|---|---|
| Second | ||
| Living Room | 11' × 17'2" | LaminateCombined w/Dining |
| Dining Room | 11' × 17'2" | LaminateCombined w/Living |
| Kitchen | 8' × 8'10" | Ceramic FloorW/O To Balcony |
| Third | ||
| Primary Bedroom | 10' × 14'1" | LaminateCloset |
| Bedroom 2 | 8'10" × 15'4" | LaminateCloset |
Mortgage calculator
Location
Market Overview
Toronto W05
Listing data provided by the Toronto Regional Real Estate Board (TRREB).
Similar properties
The listing data is provided under copyright by the Toronto Regional Real Estate Board (TRREB). The listing data is deemed reliable but is not guaranteed accurate by TRREB. The trademarks MLS®, Multiple Listing Service® and the associated logos are owned by The Canadian Real Estate Association (CREA) and identify the quality of services provided by real estate professionals who are members of CREA.
Last updated: October 8, 2026.