
3421 Ridgeway Drive, Unit 1
Erin Mills · Mississauga · ON · L5L 0B9
Listed just now
About this property
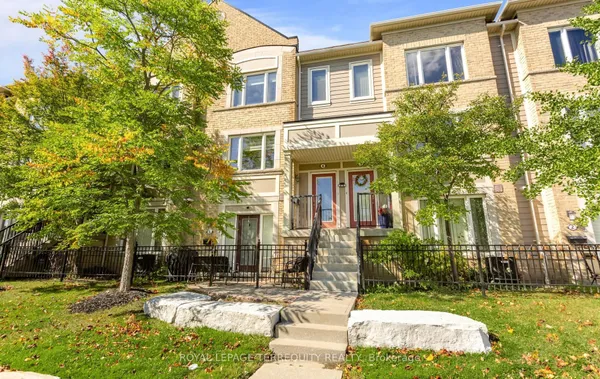
Price to sell, Corner 2 bedroom stacked condo townhouse in desirable Erin Mills location inMississauga with modern glass Rooftop terrace, BBQ gas connections on the rooftop, Beautifullyupgraded, 9' ceiling, stainless steel appliances, 4 pc ensuite in the Principal room. Verynice complex with professionally designed landscape, play ground & lighting to provideincreased visibility & great neighbourhood ambiance !!! This location offers suburban livingwith big city vibes with Erin Mills Town Centre shopping mall, Community Centre, schools,parks, Hwy# 401, 403 & 407 close by.
Key facts
Property details
Rooms & baths
Parking
Condo details
Financial
Rooms
7 rooms on 2 level s
| Type | Dimensions | Features |
|---|---|---|
| Second | ||
| Living Room | 0' × 0' | Combined w/DiningBalcony |
| Dining Room | 0' × 0' | Combined w/Dining |
| Kitchen | 0' × 0' | B/I DishwasherB/I Appliances |
| Third | ||
| Primary Bedroom | 0' × 0' | 3 Pc EnsuiteWalk-In Closet(s) |
| Bedroom 2 | 0' × 0' | ClosetWindow |
| Laundry | 0' × 0' | |
| Bathroom | 0' × 0' | 4 Pc Bath |
Mortgage calculator
Location
Market Overview
Mississauga
Listing data provided by the Toronto Regional Real Estate Board (TRREB).
Similar properties
The listing data is provided under copyright by the Toronto Regional Real Estate Board (TRREB). The listing data is deemed reliable but is not guaranteed accurate by TRREB. The trademarks MLS®, Multiple Listing Service® and the associated logos are owned by The Canadian Real Estate Association (CREA) and identify the quality of services provided by real estate professionals who are members of CREA.
Last updated: October 8, 2026.