
5522 Holbrook Road
Central Erin Mills · Mississauga · ON · L5M 5G4
Listed yesterday
About this property
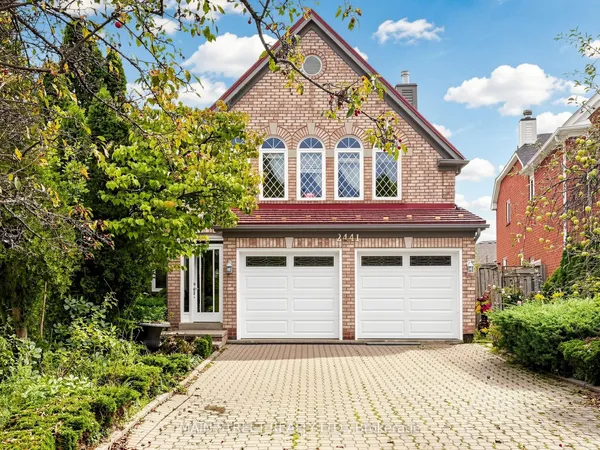
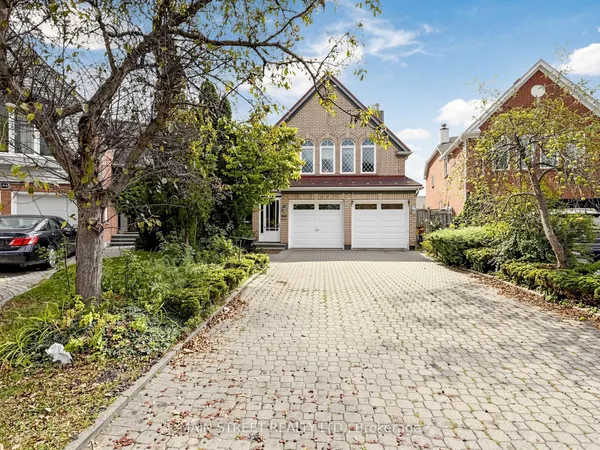
Welcome To This Beautifully Maintained 3 Bedroom, 4 Bathroom Family Home On A Quiet Street In A Highly Sought-After Neighbourhood. This Move-In-Ready Home Features A Bright, Functional Layout, Updated Kitchen And Bathrooms, Upgraded Finishes, And A Cozy Fireplace. The Main Floor Offers Spacious Living Areas And A Flexible Bonus Room, While Upstairs Features Generous Bedrooms, Including A Primary Suite With 3Pc Ensuite And Walk-In Closet. One Bedroom Enjoys Access To A Large Front-Facing Balcony. Finished Basement Includes A Rec Room, 2Pc Bath, And Laundry With Sink. Enjoy Beautiful Landscaping, Interlocking Stone, A Rare No-Walkway Design, Private Backyard, Parking For 6, Plus A 2 Car Attached Garage. Close To Top-Rated Schools, Parks, Shopping, Transit, And Everyday Amenities.
Key facts
Property details
Rooms & baths
Building & utilities
Parking
Lot
Financial
Rooms
9 rooms on 3 level s
| Type | Dimensions | Features |
|---|---|---|
| Ground | ||
| Dining Room | 11'5" × 10'5" | Hardwood FloorCrown Moulding |
| Kitchen | 9'3" × 10'4" | Ceramic FloorStainless Steel Appl |
| Living Room | 14'6" × 11'3" | Hardwood FloorFireplace |
| Second | ||
| Bedroom 3 | 12'11" × 12'7" | Hardwood FloorDouble Closet |
| Bedroom 2 | 10'10" × 9'10" | Hardwood FloorDouble Closet |
| Primary Bedroom | 13'8" × 12'4" | Hardwood Floor3 Pc Ensuite |
| Basement | ||
| Recreation | 14'4" × 13' | BroadloomPot Lights |
| Laundry | 12'10" × 7'1" | Double Sink |
| Play | 13'11" × 8'11" | BroadloomPot Lights |
Mortgage calculator
Location
Market Overview
Mississauga
Listing data provided by the Toronto Regional Real Estate Board (TRREB).
Similar properties
The listing data is provided under copyright by the Toronto Regional Real Estate Board (TRREB). The listing data is deemed reliable but is not guaranteed accurate by TRREB. The trademarks MLS®, Multiple Listing Service® and the associated logos are owned by The Canadian Real Estate Association (CREA) and identify the quality of services provided by real estate professionals who are members of CREA.
Last updated: October 9, 2026.