
86 Ranchdale Drive
Thorner · Hamilton · ON · L8V 2M1
On market 273 days
About this property
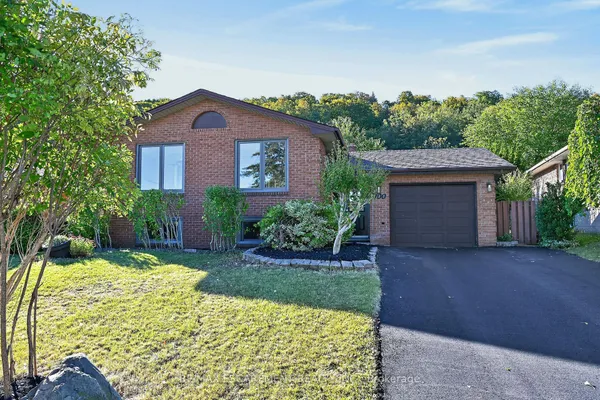
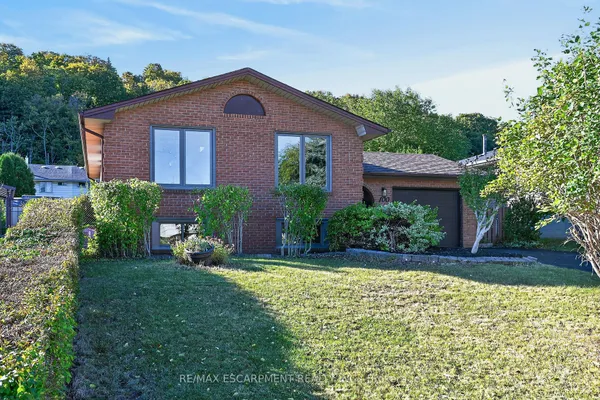
This spacious and functional 4-level backsplit is located on a beautiful corner lot in the desirable Thorner neighbourhood. Finished on all levels offers over 1700 sq.ft. of exceptional functionality for family living, with an additional 400sq.ft. in the crawlspace for storage. Enjoy an eat-in kitchen with access to the side patio-ideal for morning coffee or evening BBQs. The formal living and dining rooms offer generous space for entertaining, and 3 bedrooms and 2 full bathrooms are perfect for growing families. The bright upper level family room features a gas fireplace and sliding doors leading to a private backyard retreat with an inground concrete pool with a slide and diving board-perfect for summer fun. The basement has a rec room, craft nook/computer area, laundry/utility and storage. Surrounded by established perennial gardens, this home offers incredible curb appeal and outdoor enjoyment. Other highlights include a newer roof (2017) & A/C (2022), 100 amp breakers (copper wiring),attached single car garage with inside and rear yard access and a large 6-car driveway. Close to schools, parks, shopping, transit and the Linc-this is an opportunity to own a solid home in an established, family-focused community. **original hardwood under the carpet in the living/diningroom and upper two bedrooms.
Key facts
Property details
Rooms & baths
Building & utilities
Parking
Lot
Financial
Features & amenities
Interior
Rooms
14 rooms on 4 level s
| Type | Dimensions | Features |
|---|---|---|
| Main | ||
| Kitchen | 16'10" × 9'9" | Eat-in KitchenDouble Sink |
| Living Room | 12'7" × 12'7" | Bow WindowCombined w/Dining |
| Dining Room | 8'7" × 10'10" | Combined w/Living |
| Foyer | 9'11" × 4'11" | Closet |
| Upper | ||
| Primary Bedroom | 10'5" × 15'4" | His and Hers ClosetsBroadloom |
| Bedroom 2 | 11'3" × 9'6" | BroadloomCeiling Fan(s) |
| Bathroom | 6'10" × 7'10" | 4 Pc Bath |
| Lower | ||
| Family Room | 16'10" × 13'3" | Gas FireplaceSliding Doors |
| Bedroom 3 | 9'9" × 8'4" | BroadloomCeiling Fan(s) |
| Bathroom | 6'4" × 6' | 3 Pc Bath |
| Basement | ||
| Recreation | 22'2" × 10'3" | Laminate |
| Other | 10'4" × 8'10" | Laminate |
| Laundry | 9'8" × 11'4" | Linoleum |
| Other | 17'8" × 23'8" | Unfinished |
Mortgage calculator
Location
Market Overview
Hamilton
Listing data provided by the Toronto Regional Real Estate Board (TRREB).
Similar properties








The listing data is provided under copyright by the Toronto Regional Real Estate Board (TRREB). The listing data is deemed reliable but is not guaranteed accurate by TRREB. The trademarks MLS®, Multiple Listing Service® and the associated logos are owned by The Canadian Real Estate Association (CREA) and identify the quality of services provided by real estate professionals who are members of CREA.
Last updated: October 9, 2026.