
370 Highway 17 N/A E
Birchaven · North Bay · ON · P1A 0A2
On market 120 days
About this property
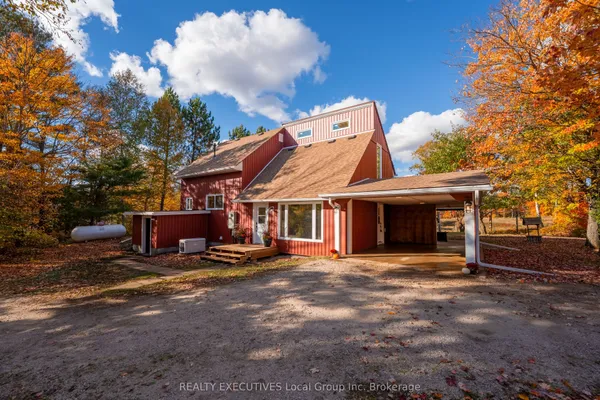
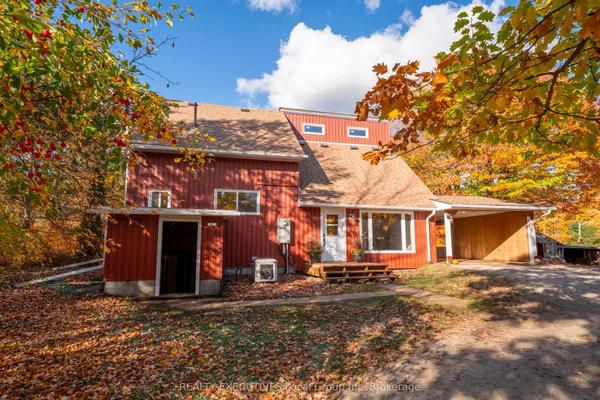
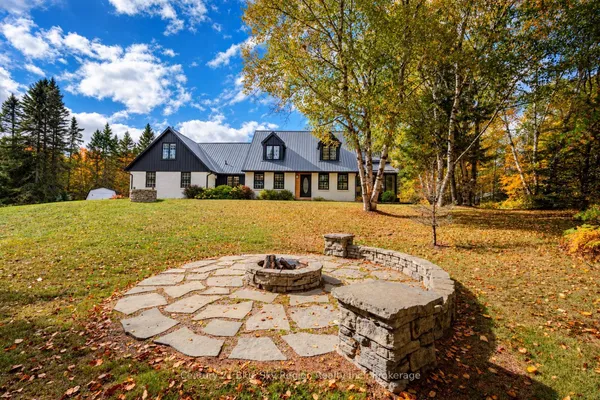
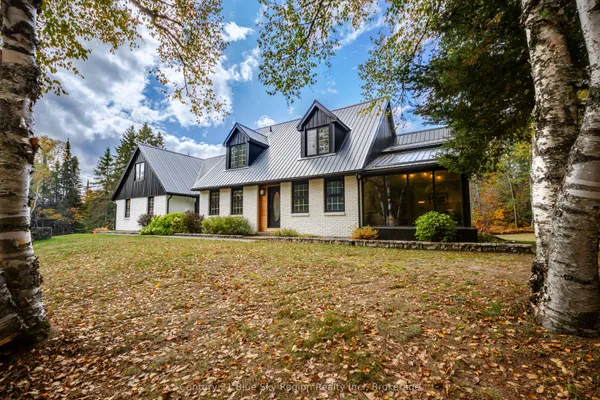
Welcome to one of North Bay's most iconic waterfront properties. Privately nestled on 10.4 acres of mature forest with a sandy beach on Twin Lake, this remarkable resort-style retreat offers the perfect balance of tranquility and convenience, just minutes from downtown. A sense of calm can be felt throughout the property, both inside and out, as majestic pines, sparkling water, and natural surroundings create an exceptional setting. The home exudes a relaxing atmosphere and features 3+1 bedrooms, 2.5 bathrooms, vaulted ceilings throughout the main floor, and a spacious walkout lower level. The main floor features a new kitchen and open-concept dining area overlooking the family room with direct access to the outdoors. A generous living room flows seamlessly into the full-length sunroom, where panoramic views take center stage. Three main-floor bedrooms with a 2-piece ensuite and updated 4-piece main bath with heated floors for added comfort. The walkout lower level is designed for entertaining and family gatherings, offering a large recreation room complete with a woodstove, wet bar, and direct outdoor access. This level also features a spacious fourth bedroom, a 3-piece bathroom, and a sauna. Outside, the property continues to impress with a detached double-car garage, double carport, and a large covered, screened-in outdoor living area. Enjoy endless summer days at the private west facing sandy beach, complete with a waterslide, or explore the property's trails and surrounding nature. Paddling, fishing, hiking, and snowmobiling can all be enjoyed right from your doorstep. If you're seeking exceptional privacy, abundant space, and a true waterfront lifestyle without sacrificing proximity to city amenities, this one-of-a-kind property is a must-see!
Key facts
Property details
Rooms & baths
Building & utilities
Parking
Lot
Financial
Features & amenities
Interior
Rooms
10 rooms on 2 level s
| Type | Dimensions | Features |
|---|---|---|
| Main | ||
| Dining Room | 12'6" × 12' | |
| Kitchen | 12'3" × 12'5" | |
| Primary Bedroom | 11'1" × 12'6" | |
| Bedroom 2 | 12'3" × 9' | |
| Bedroom 3 | 10'9" × 10'3" | |
| Living Room | 17'11" × 15'9" | |
| Family Room | 11'3" × 25'8" | |
| Lower | ||
| Bedroom 4 | 20'1" × 11' | |
| Recreation | 26'9" × 26'6" | |
| Other | 6'1" × 8'11" | |
Mortgage calculator
Location
Market Overview
North Bay
Listing data provided by the Toronto Regional Real Estate Board (TRREB).
Similar properties
The listing data is provided under copyright by the Toronto Regional Real Estate Board (TRREB). The listing data is deemed reliable but is not guaranteed accurate by TRREB. The trademarks MLS®, Multiple Listing Service® and the associated logos are owned by The Canadian Real Estate Association (CREA) and identify the quality of services provided by real estate professionals who are members of CREA.
Last updated: October 9, 2026.