
470 Beach Boulevard, Unit 65
Hamilton Beach · Hamilton · ON · L8H 6X2
On market 30 days
About this property
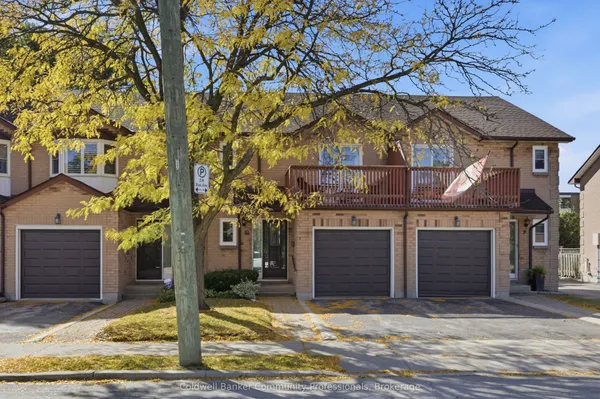
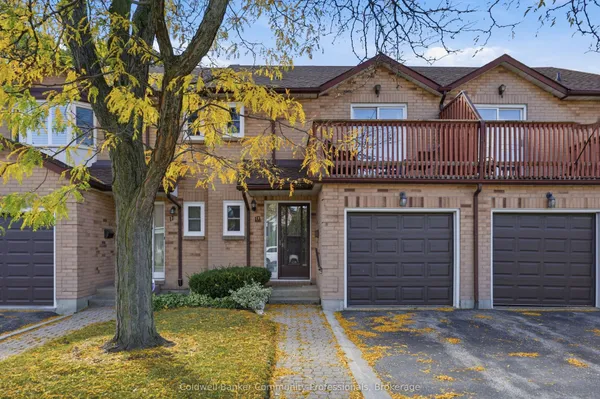
Stunning and beautifully maintained townhome in prime Hamilton Beach location! Walk to the shore and enjoy listening to the waves and walking the beach! Fantastic location for commuters, minutes to the highway for heading east or west! This lovely home has had many updates, including new flooring throughout (except two bedrooms), quality laminate or LVP through most of the home. Good sized kitchen with new fridge, microwave & dishwasher, built-in cabinet in dining area, induction stove. 2 pc on main with new barn door, 2 large windows in living room with gas fireplace (new mantle and stonework), open to kitchen! New wood stairs and railings, updated main bath with new vanity, tub & shower. Primary suit with luxury vinyl floors, walk-in closet, newer ceiling fan & zebra shades plus blackout curtains for the shift worker! Lower level family room has walkout to nicely landscaped yard w/patio & extended fence for privacy! Full garage with lower level access, garage door opener, plus a nice sized storage room/laundry/utility room! Rare parking for 2 cars in the driveway! Visitor parking steps away, small complex just across from the water! Make this Hamilton Beach beauty your new home, in a beach side community close to everything!
Key facts
Property details
Rooms & baths
Building & utilities
Parking
Condo details
Financial
Rooms
9 rooms on 3 level s
| Type | Dimensions | Features |
|---|---|---|
| Flat | ||
| Family Room | 13'5" × 7'9" | LaminateW/O To Patio |
| Utility Room | 11' × 8'3" | |
| Foyer | 19'6" × 6'6" | LaminateAccess To Garage |
| Second | ||
| Living Room | 16'5" × 14'4" | Gas FireplaceVinyl Floor |
| Kitchen | 9'9" × 9'3" | Vinyl FloorCombined w/Dining |
| Breakfast | 9'3" × 6'2" | Combined w/KitchenVinyl Floor |
| Third | ||
| Primary Bedroom | 16'4" × 9'6" | Walk-In Closet(s)Window |
| Bedroom 2 | 9'1" × 9'8" | BroadloomCloset |
| Bedroom 3 | 7'10" × 8'4" | BroadloomCloset |
Mortgage calculator
Location
Market Overview
Hamilton
Listing data provided by the Toronto Regional Real Estate Board (TRREB).
Similar properties
The listing data is provided under copyright by the Toronto Regional Real Estate Board (TRREB). The listing data is deemed reliable but is not guaranteed accurate by TRREB. The trademarks MLS®, Multiple Listing Service® and the associated logos are owned by The Canadian Real Estate Association (CREA) and identify the quality of services provided by real estate professionals who are members of CREA.
Last updated: October 9, 2026.