
160 Densmore Road, Unit 5
Cobourg · Cobourg · ON · K9A 5Y5
On market 14 days
About this property
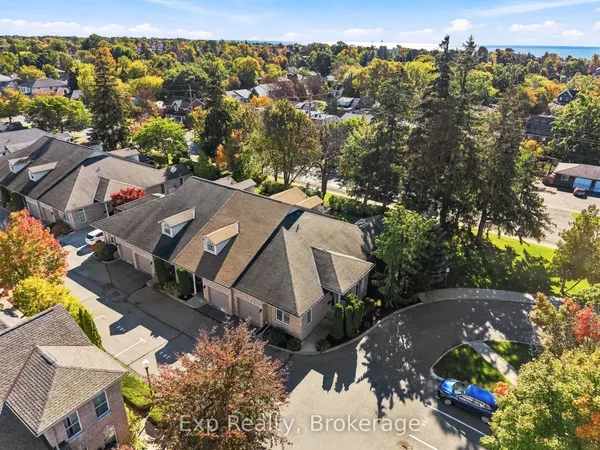
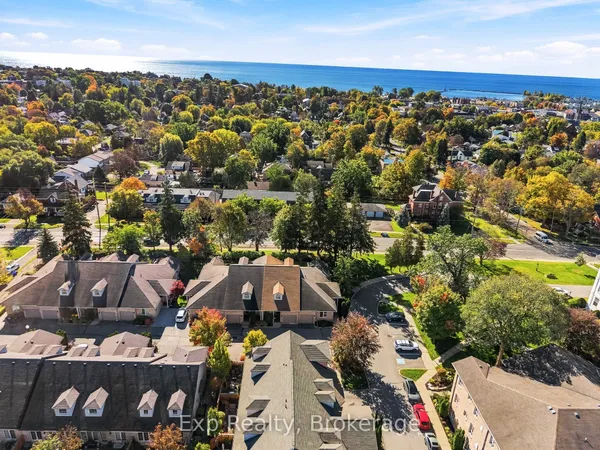
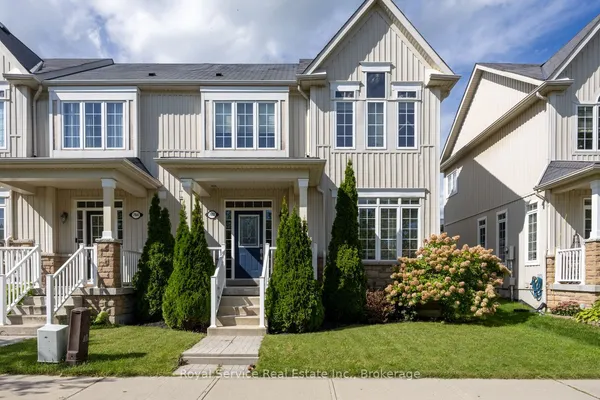
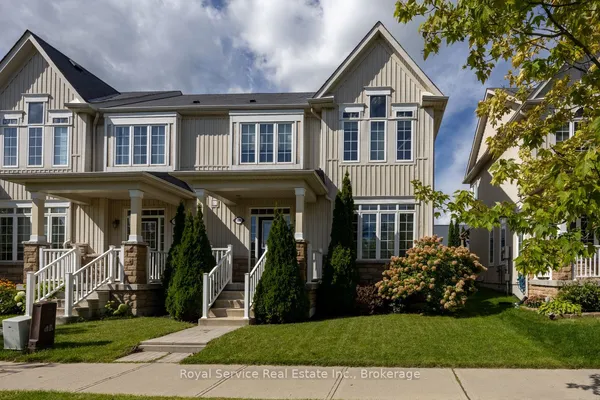
Welcome to this spacious 3+1 bedroom, 4 bathroom, 2-storey townhouse offering a bright, open-concept layout and low-maintenance living and the perfect blend of style and comfort. The heart of the home is the chef-inspired kitchen featuring quartz countertops, ample cabinetry and a large centre island that seamlessly blends into the spacious open living room. Large windows fill the space with natural light, while a walkout leads to the full-length deck, perfect for outdoor dining and entertaining. Enjoy more formal dining in the well-appointed front dining room. Upstairs, the generous primary retreat features a walk-in closet and 4-piece ensuite with a relaxing soaker tub. Two additional good-sized bedrooms, a 4-piece main bath and a convenient upper-level laundry room complete the second floor. The finished lower level offers direct garage access and exceptional flexibility, with a large recreation room featuring above-grade windows-ideal as a family room, 4th bedroom, home office or gym-plus an additional 4-piece bathroom. This semi-smart home is equipped with smart switches and bulbs which are google and Alexa-compatible, motorized blinds on the main floor, and blackout blinds on all other floors, offering comfort and modern convenience at your fingertips. Enjoy maintenance-free living with minimal upkeep and quick access to Highway 401, schools, parks, restaurants and all the amenities of downtown Cobourg. Just minutes from Cobourg Beach and the shores of Lake Ontario you can enjoy the perfect blend of luxury, technology, and functionality in this beautiful townhome ready to welcome you home.
Key facts
Property details
Rooms & baths
Building & utilities
Parking
Lot
Financial
Mortgage calculator
Location
Market Overview
Cobourg
Listing data provided by the Toronto Regional Real Estate Board (TRREB).
Similar properties
The listing data is provided under copyright by the Toronto Regional Real Estate Board (TRREB). The listing data is deemed reliable but is not guaranteed accurate by TRREB. The trademarks MLS®, Multiple Listing Service® and the associated logos are owned by The Canadian Real Estate Association (CREA) and identify the quality of services provided by real estate professionals who are members of CREA.
Last updated: October 9, 2026.