
420 Edward Street N
Northwood Park · Thunder Bay · ON · P7C 4P8
Listed just now
About this property
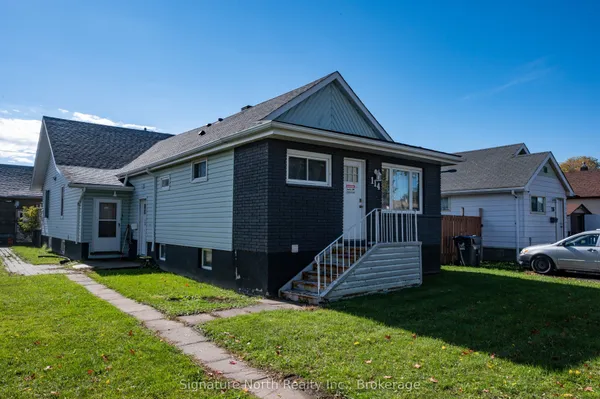
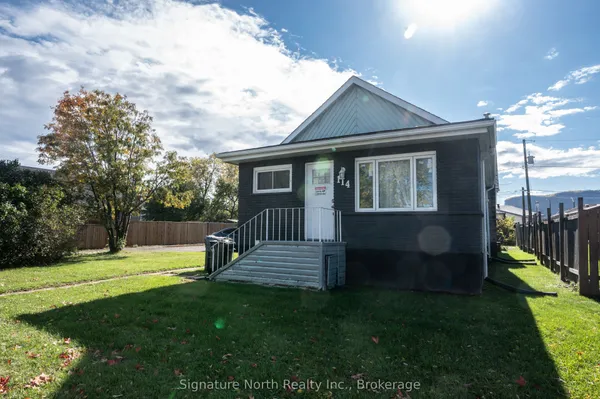
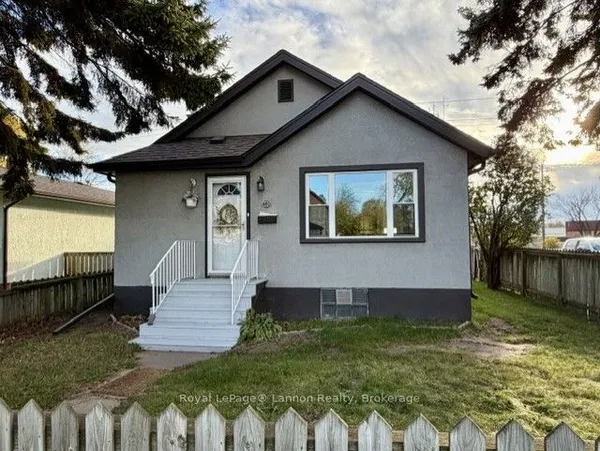
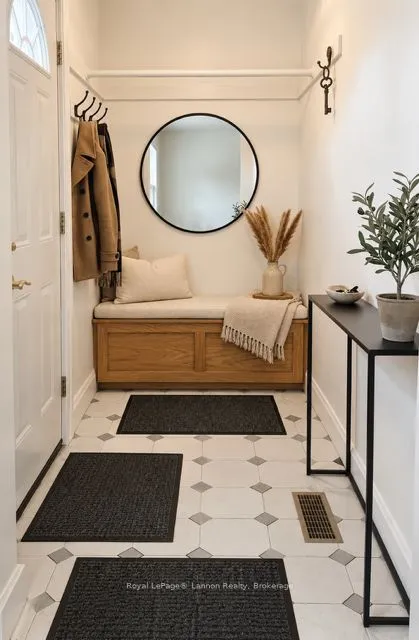
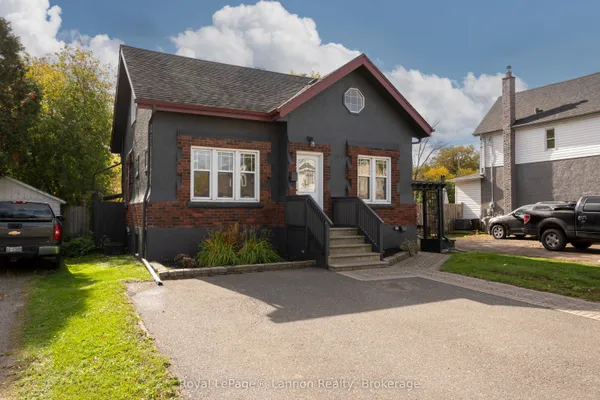
Welcome to 420 Edward Street N, a beautifully updated 1,040 sq. ft. bungalow offering a flexible layout, modern finishes, and plenty of potential. The main floor is currently rented, providing an excellent opportunity for investors or buyers looking for rental income, while the overall layout also makes this a great option for a family home.The main floor features 3 bedrooms, a 4-piece bathroom, spacious living areas, and a modern kitchen with updated finishes. The fully developed basement, which is currently vacant, adds even more versatility with 2 additional bedrooms, a second kitchen, a 3-piece bathroom, and plenty of space for family, guests, a home office, or extended family living. Numerous updates have been completed throughout the property, including shingles, siding, soffit, and fascia in 2020. The home features modern finishes and is clean, comfortable, and move-in ready.Driveways accessed from both Edward Street and Ward Street provide excellent parking options. The location is a real highlight, with groceries, shopping, restaurants, the college, and everyday amenities all close by, making this a convenient choice for families, students, or tenants alike.Whether you're looking for a comfortable family home with additional living space or a property with strong rental potential, 420 Edward Street N offers flexibility, modern updates, and an excellent location.
Key facts
Property details
Rooms & baths
Building & utilities
Parking
Lot
Financial
Rooms
9 rooms on 2 level s
| Type | Dimensions | Features |
|---|---|---|
| Main | ||
| Kitchen | 12'6" × 11'10" | |
| Living Room | 18'10" × 13'5" | |
| Primary Bedroom | 18'10" × 13'5" | |
| Bedroom 2 | 9'10" × 9'7" | |
| Bedroom 3 | 10' × 9'11" | |
| Basement | ||
| Living Room | 13'1" × 9'10" | |
| Kitchen | 11'5" × 9'10" | |
| Bedroom 4 | 9' × 9'5" | |
| Bedroom 5 | 9' × 9'5" | |
Mortgage calculator
Location
Market Overview
Thunder Bay
Listing data provided by the Toronto Regional Real Estate Board (TRREB).
Similar properties
The listing data is provided under copyright by the Toronto Regional Real Estate Board (TRREB). The listing data is deemed reliable but is not guaranteed accurate by TRREB. The trademarks MLS®, Multiple Listing Service® and the associated logos are owned by The Canadian Real Estate Association (CREA) and identify the quality of services provided by real estate professionals who are members of CREA.
Last updated: October 8, 2026.